
Search results for "Remove lines" in Home Design Ideas
 CairnsCraft Design & Remodel
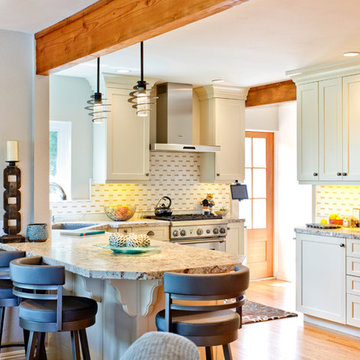
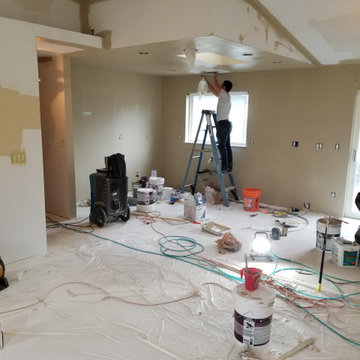
This adorable kitchen in Point Loma, CA is now open to the family room, small in spaces but united with a nature-inspired color palette. The kitchen went through an extensive remodel removing walls, raised ceiling, exposing the beam and a new glass door for the back entry and now this small kitchen feel open and spacious. The cabinetry features shaker elements―clean lines, plain trim, and little ornamentation― great for transitional decor.
Functional fixtures and modern appliances peacefully coexist with the mosaic marble backsplash. Hidden behind the door panels is a 30” Subzero refrigerator/freezer integrated nicely to keep the kitchen plan, clean and understated. The corner sink is recessed back adding a nice detail but even more importantly a more accessible corner access to the kitchen windows.
Accessories and details added to the kitchen cabinets give this chef everything she was looking for with a spice pullout, knife block pullout and rollouts to top off the new cabinets.
When space is tight it is a great option for a small family to open up the walls and add a counter where the family can dine. On the walls, neutral gray painted create a soothing atmosphere.
Adjacent to the kitchen was a cramped room that functioned as a workout room and laundry room. By changing some wall space, closing in a door and removing a closet the new space has great storage and is more open and functional for a quick workout.
In the family room the fireplace was re-tiled with a concrete looking porcelain tile topped off with a rustic beam mantle. Combined with new home furnishings to make the most of a small space this new family room is both functional and a great place for the couple to spend time with each other on a daily basis and to entertain guest and a new space has been created with the feel of a comfortable cozy space for all to enjoy.
General Contractor: CairnsCraft Design & Remodel
Designer: Bonnie Bagley Catlin
Photogtapher: Jon Upson

 Milgard Windows & Doors
The Kiguchi family moved into their Austin, Texas home in 1994. Built in the 1980’s as part of a neighborhood development, they happily raised their family here but longed for something more contemporary. Once they became empty nesters, they decided it was time for a major remodel. After spending many years visiting Austin AIA Home Tours that highlight contemporary residential architecture, they had a lot of ideas and in 2013 were ready to interview architects and get their renovation underway.
The project turned into a major remodel due to an unstable foundation. Architects Ben Arbib and Ed Hughey, of Arbib Hughey Design were hired to solve the structural issue and look for inspiration in the bones of the house, which sat on top of a hillside and was surrounded by great views.
Unfortunately, with the old floor plan, the beautiful views were hidden by small windows that were poorly placed. In order to bring more natural light into the house the window sizes and configurations had to be addressed, all while keeping in mind the homeowners desire for a modern look and feel.
To achieve a more contemporary and sophisticated front of house, a new entry was designed that included removing a two-story bay window and porch. The entrance of the home also became more integrated with the landscape creating a template for new foliage to be planted. Older exterior materials were updated to incorporate a more muted palette of colors with a metal roof, dark grey siding in the back and white stucco in the front. Deep eaves were added over many of the new large windows for clean lines and sun protection.
“Inside it was about opening up the floor plan, expanding the views throughout the house, and updating the material palette to get a modern look that was also warm and inviting,” said Ben from Arbib Hughey Design. “Prior to the remodel, the house had the typical separation of rooms. We removed the walls between them and changed all of the windows to Milgard Thermally Improved Aluminum to connect the inside with the outside. No matter where you are you get nice views and natural light.”
The architects wanted to create some drama, which they accomplished with the window placement and opening up the interior floor plan to an open concept approach. Cabinetry was used to help delineate intimate spaces. To add warmth to an all-white living room, white-washed oak wood floors were installed and pine planks were used around the fireplace. The large windows served as artwork bringing the color of nature into the space.
An octagon shaped, elevated dining room, (named “the turret”), had a big impact on the design of the house. They architects rounded the corners and added larger window openings overlooking a new sunken garden. The great room was also softened by rounding out the corners and that circular theme continued throughout the house, being picked up in skylight wells and kitchen cabinetry. A staircase leading to a catwalk was added and the result was a two-story window wall that flooded the home with natural light.
When asked why Milgard® Thermally Improved Aluminum windows were selected, the architectural team listed many reasons:
1) Aesthetics: “We liked the slim profiles and narrow sightlines. The window frames never get in the way of the view and that was important to us. They also have a very contemporary look that went well with our design.”
2) Options: “We liked that we could get large sliding doors that matched the windows, giving us a very cohesive look and feel throughout the project.”
3) Cost Effective: “Milgard windows are affordable. You get a good product at a good price.”
4) Custom Sizes: “Milgard windows are customizable, which allowed us to get the right window for each location.”
Ready to take on your own traditional to modern home remodeling project? Arbib Hughey Design advises, “Work with a good architect. That means picking a team that is creative, communicative, listens well and is responsive. We think it’s important for an architect to listen to their clients and give them something they want, not something the architect thinks they should have. At the same time you want an architect who is willing and able to think outside the box and offer up design options that you may not have considered. Design is about a lot of back and forth, trying out ideas, getting feedback and trying again.”
The home was completely transformed into a unique, contemporary house perfectly integrated with its site. Internally the home has a natural flow for the occupants and externally it is integrated with the surroundings taking advantage of great natural light. As a side note, it was highly praised as part of the Austin AIA homes tour.
 Straight Line Design and Remodeling
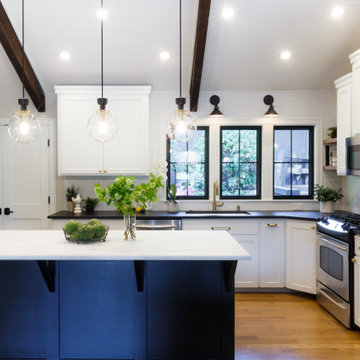
The goal of this project was to create a better flowing space for entertaining and to maximize the beautiful view of their lakefront property. We achieved this goal by removing walls the kitchen and living room, installing panoramic patio doors, and creating one continuous floor that makes it easier to walk from one area of the home to another. The living room bar acts as an entertaining hub for cocktails and beer on tap, with custom TV’s that can be extended for an ideal game day experience.
The design for this project was focused on highlighting the newly opened spaces in the home. This was accomplished by painting the exposed wood ceiling, installing several different lighting options, and adding new full-height windows that helped to brighten the space. An urban farmhouse look was achieved with a neutral color palette, brick and stone interior facades, wood flooring, exposed beams, wooden shelving, and black window frames.
Find the right local pro for your project
 Village Home Stores

This Rock Island Illinois home got a whole new first level once our remodel team was finished. We removed a wall dividing the kitchen from the front room and widened another doorway to open up into the dining room. A new home bar area was installed as well as a dream custom bench drop zone in the breezeway of the home. Featuring cabinetry from our Koch Classic line in the Easton door with Ivory Paint. Breezeway drop zone is the Hastings door with Capri Drift and Rub Through finish and Birch Frontier finish bench seat. Homerwood Hickory wirebrushed Sequoia hardwood flooring and Cambria Quartz also featured. Complete kitchen remodel and project management by Village Home Stores from start to finish.
 Straight Line Design and Remodeling
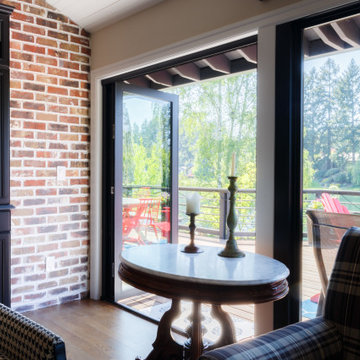
The goal of this project was to create a better flowing space for entertaining and to maximize the beautiful view of their lakefront property. We achieved this goal by removing walls the kitchen and living room, installing panoramic patio doors, and creating one continuous floor that makes it easier to walk from one area of the home to another. The living room bar acts as an entertaining hub for cocktails and beer on tap, with custom TV’s that can be extended for an ideal game day experience.
The design for this project was focused on highlighting the newly opened spaces in the home. This was accomplished by painting the exposed wood ceiling, installing several different lighting options, and adding new full-height windows that helped to brighten the space. An urban farmhouse look was achieved with a neutral color palette, brick and stone interior facades, wood flooring, exposed beams, wooden shelving, and black window frames.
 Straight Line Design and Remodeling
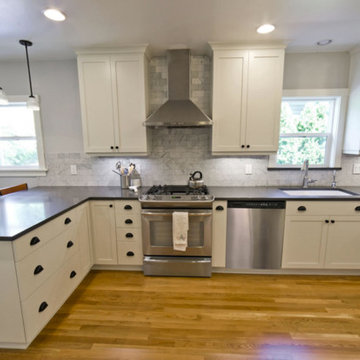
Our clients were persistent with keeping the original feel, style, color, and design as when the home was originally built. We still increased the size of this kitchen by removing load bearing walls and moving windows around. Finally we achieved this classic design keeping all the original features of the cabinetry, flooring, and marble backsplash, but using modern construction techniques for a lasting product.
 Village Home Stores
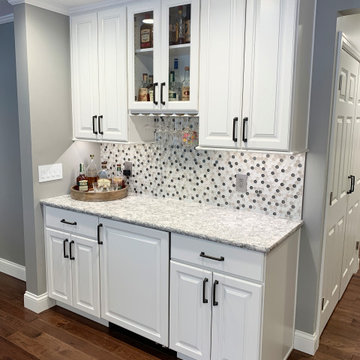
This Rock Island Illinois home got a whole new first level once our remodel team was finished. We removed a wall dividing the kitchen from the front room and widened another doorway to open up into the dining room. A new home bar area was installed as well as a dream custom bench drop zone in the breezeway of the home. Featuring cabinetry from our Koch Classic line in the Easton door with Ivory Paint. Breezeway drop zone is the Hastings door with Capri Drift and Rub Through finish and Birch Frontier finish bench seat. Homerwood Hickory wirebrushed Sequoia hardwood flooring and Cambria Quartz also featured. Complete kitchen remodel and project management by Village Home Stores from start to finish.

Sponsored
Fredericksburg, OH

High Point Cabinets
Columbus' Experienced Custom Cabinet Builder | 4x Best of Houzz Winner
 Shore Points Home Staging
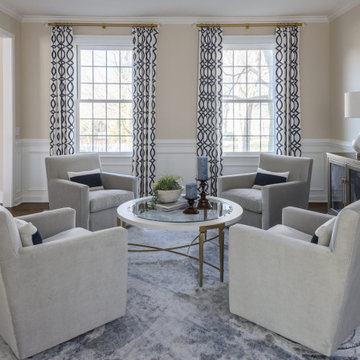
The living room is open to the foyer and dining room. To improve the visual flow of the space, the carpet was removed and hardwood flooring was added. The room is north facing, so recessed LED ceiling lights were added. The homeowners are empty nesters, so a new seating lineup with a pretty custom chest and a bar was added (not in picture). This is a pretty and functional space for entertaining. Also, the homeowners work from home full time so this space serves as a nice spot for an afternoon coffee break. The custom window panels and white serena shades are form and function.
 Center Line Construction
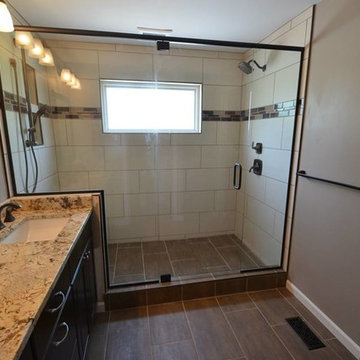
After removing everything from the bathroom, we reframed and installed a custom shower, custom tile, vanity, counter top, and lighting.
Example of a mid-sized classic master beige tile and ceramic tile ceramic tile alcove shower design in St Louis with an undermount sink, shaker cabinets, black cabinets, granite countertops, a one-piece toilet and beige walls
Example of a mid-sized classic master beige tile and ceramic tile ceramic tile alcove shower design in St Louis with an undermount sink, shaker cabinets, black cabinets, granite countertops, a one-piece toilet and beige walls
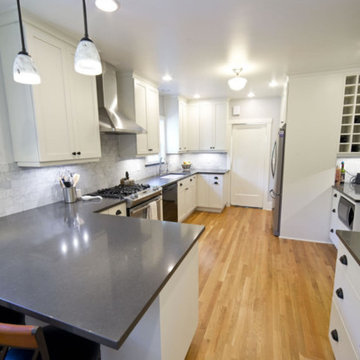 Straight Line Design and Remodeling
Our clients were persistent with keeping the original feel, style, color, and design as when the home was originally built. We still increased the size of this kitchen by removing load bearing walls and moving windows around. Finally we achieved this classic design keeping all the original features of the cabinetry, flooring, and marble backsplash, but using modern construction techniques for a lasting product.

 Fine Line Interiors, LLC
The wall was removed and all interior of kitchen and dining room was demoed. The new kitchen includes white oak cabinets dyed to a golden tone. New appliances, new floor and new laminate countertops complete the remodel. The backspash is tumbled marble. The window and door were switched to allow better flow in the work space.
Photograph by Paper Bird Studio, Cindy Tueller
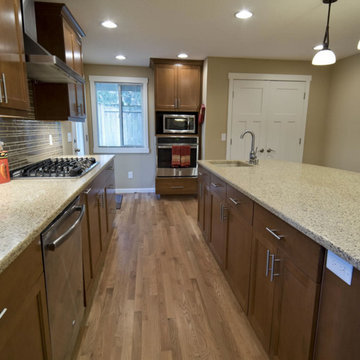 Straight Line Design and Remodeling
This home was in much need of a new kitchen. The original design for this space combined the kitchen with the family room and separated it from the living room and dining room. We were able to double the size of the kitchen and remove the parting wall so all the rooms can now flow together making for a much better entertaining space. We installed all new hardwood floors throughout to unify the space and showcase the brand new kitchen.
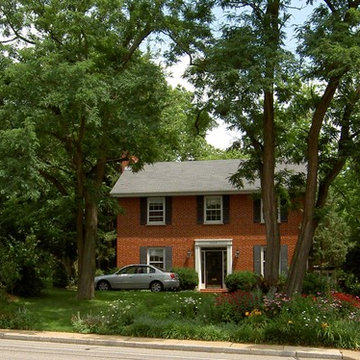
 Art & Architecture Inc
Black Locust trees dominate the front yard and allow a dappled sunlight, just enough to allow successful growth of sun loving plants. Full sun in winter & spring. Coneflowers, Monarda, daylilies, Spiderwort, Catnip. Liriope lines the public sidewalk - grows dense to hold water in the beds & off sidewalk - plus it tolerates dog urine and road salt.



 My House Design|Build|Team
The family who owned this 1965 home chose a dramatic upgrade for their Coquitlam full home renovation. They wanted more room for gatherings, an open concept kitchen, and upgrades to bathrooms and the rec room. Their neighbour knew of our work, and we were glad to bring our skills to another project in the area.
Choosing Dramatic Lines
In the original house, the entryway was cramped, with a closet being the first thing everyone saw.
We opened the entryway and moved the closet, all while maintaining separation between the entry and the living space.
To draw the attention from the entry into the living room, we used a dramatic, flush, black herringbone ceiling detail across the ceiling. This detail goes all the way to the entertainment area on the main floor.
The eye arrives at a stunning waterfall edge walnut mantle, modern fireplace.
Open Concept Kitchen with Lots of Seating
The dividing wall between the kitchen and living areas was removed to create a larger, integrated entertaining space. The kitchen also has easy access to a new outdoor social space.
A new large skylight directly over the kitchen floods the space with natural light.
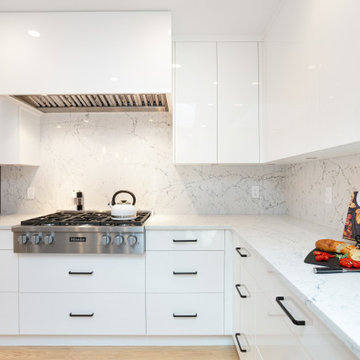
The kitchen now has gloss white cabinetry, with matte black accents and the same herringbone detail as the living room, and is tied together with a low maintenance Caesarstone’s white Attica quartz for the island countertop.
This over-sized island has barstool seating for five while leaving plenty of room for homework, snacking, socializing, and food prep in the same space.
To maximize space and minimize clutter, we integrated the kitchen appliances into the kitchen island, including a food warming drawer, a hidden fridge, and the dishwasher. This takes the eyes to focus off appliances, and onto the design elements which feed throughout the home.
We also installed a beverage center just beside the kitchen so family and guests can fix themselves a drink, without disrupting the flow of the kitchen.
Updated Downstairs Space, Updated Guest Room, Updated Bathrooms
It was a treat to update this entire house. Upstairs, we renovated the master bedroom with new blackout drapery, new decor, and a warm light grey paint colour. The tight bathroom was transformed with modern fixtures and gorgeous grey tile the homeowners loved.
The two teen girls’ rooms were updated with new lighting and furniture that tied in with the whole home decor, but which also reflected their personal taste.
In the basement, we updated the rec room with a bright modern look and updated fireplace. We added a needed door to the garage. We upgraded the bathrooms and created a legal second suite which the young adult daughter will use, for now.
Laundry Its Own Room, Finally
In a family with four women, you can imagine how much laundry gets done in this house. As part of the renovation, we built a proper laundry room with plenty of storage space, countertops, and a large sink.
 TimeLine Renovations Inc.
Our client had originally owned the duplex apartment in the front of this town house (1st and 2nd floor). Once the studio apartment on the 2nd floor in the rear of the town house was placed on the market, they immediately purchased it to combine with their existing space.
This apartment would become the extension of the apartment for entertaining and guests, as there was a kitchen and dining room in the front duplex.
The studio apartment had a small kitchen in which we turned into a walk in closet, then main room remained the living room and the bedroom / out cove became the library.
The entire apartment was re wired with new electrical for outlets, wall sconces, center chandelier and recessed lights. Each light location is controlled by its own dimmer for energy efficiency.
The challenge was going to be for our cabinet manufacturer flying into the United States from Europe. To take detailed and precise measurements of all walls, ceiling heights, window opening and doorway in order to create shop drawings. All millwork was custom built in England and there was going to be no room for error. From its travel over the Atlantic, passing through customs, delivered to the building and carried up 2 flights of stairs it all needed to be perfect.
A complaint that the neighbor living below had was always hearing footsteps of someone walking. To rectify this issue and to make a happy neighbor, we installed a soundproof mat with 2 layers of plywood prior to the installation of the carpet.
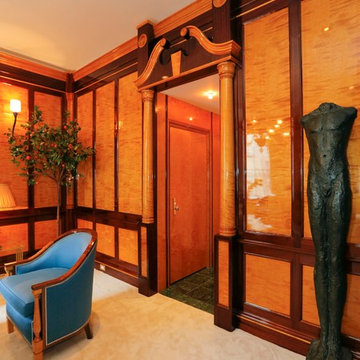
The 2 tone wood combination of tiger birch and mahogany gives definition and shows the depth of layering. All fixtures are gold plated, from the chandelier, to the recessed light trims even the custom screw less plate covers are gold.
In the powder room we relocated all plumbing fixtures to accommodate the new layout and walk through from each apartment.
Below each window the custom millwork covers the radiators, the front panels are removable to access and service the units.
The goal was to transform this empty room into true elegance…
 LineSync Architecture & Planning
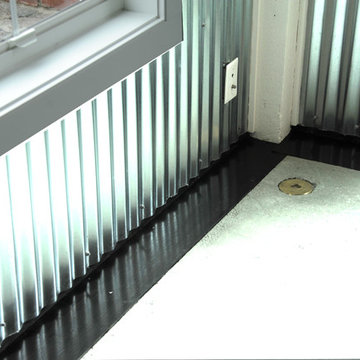
Resilient Apartment: Flood Drain
Home design - industrial home design idea in Burlington
Home design - industrial home design idea in Burlington


 Village Home Stores
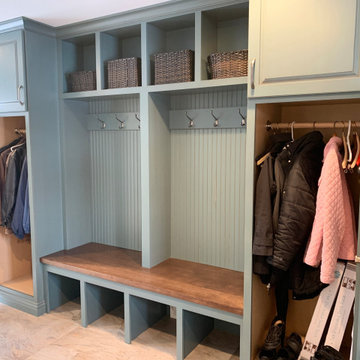
This Rock Island Illinois home got a whole new first level once our remodel team was finished. We removed a wall dividing the kitchen from the front room and widened another doorway to open up into the dining room. A new home bar area was installed as well as a dream custom bench drop zone in the breezeway of the home. Featuring cabinetry from our Koch Classic line in the Easton door with Ivory Paint. Breezeway drop zone is the Hastings door with Capri Drift and Rub Through finish and Birch Frontier finish bench seat. Homerwood Hickory wirebrushed Sequoia hardwood flooring and Cambria Quartz also featured. Complete kitchen remodel and project management by Village Home Stores from start to finish.
 Amsted Design-Build
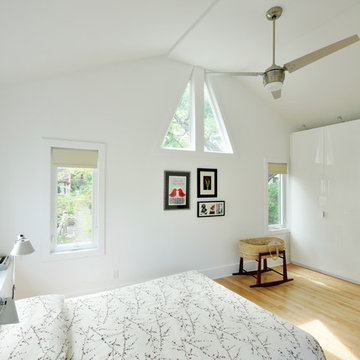
Previously renovated with a two-story addition in the 80’s, the home’s square footage had been increased, but the current homeowners struggled to integrate the old with the new.
An oversized fireplace and awkward jogged walls added to the challenges on the main floor, along with dated finishes. While on the second floor, a poorly configured layout was not functional for this expanding family.
From the front entrance, we can see the fireplace was removed between the living room and dining rooms, creating greater sight lines and allowing for more traditional archways between rooms.
At the back of the home, we created a new mudroom area, and updated the kitchen with custom two-tone millwork, countertops and finishes. These main floor changes work together to create a home more reflective of the homeowners’ tastes.
On the second floor, the master suite was relocated and now features a beautiful custom ensuite, walk-in closet and convenient adjacency to the new laundry room.
Gordon King Photography
 Straight Line Design and Remodeling
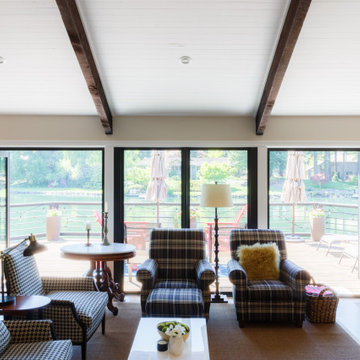
The goal of this project was to create a better flowing space for entertaining and to maximize the beautiful view of their lakefront property. We achieved this goal by removing walls the kitchen and living room, installing panoramic patio doors, and creating one continuous floor that makes it easier to walk from one area of the home to another. The living room bar acts as an entertaining hub for cocktails and beer on tap, with custom TV’s that can be extended for an ideal game day experience.
The design for this project was focused on highlighting the newly opened spaces in the home. This was accomplished by painting the exposed wood ceiling, installing several different lighting options, and adding new full-height windows that helped to brighten the space. An urban farmhouse look was achieved with a neutral color palette, brick and stone interior facades, wood flooring, exposed beams, wooden shelving, and black window frames.
67