
Search results for "Remove lines" in Home Design Ideas
 Design by Girasole
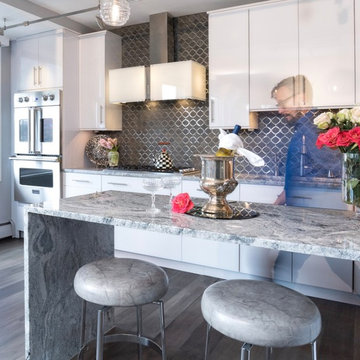
Like many condominiums, when it came the kitchen, the galley layout was not going anywhere. But, with cleaver tweaks, and a tightly focused pallet, this previously poky space was transformed into a showstopper.
To accomplish this, we began by removing a large portion of wall that separated the kitchen from the rest of the living areas. In its place, we placed a sleek waterfall peninsula where the wall once stood. With this simple move, we provided needed definition for the kitchen area, and created a casual eating area—or, a place to rest your champagne glass. Finally, we ran the new dove-gray wide-plank flooring into the kitchen, eliminating the visual stop that had been there with bright white ceramic floor circa 1982.
When looking for inspiration in the material selections, I needed to look no further than my client—her chic wardrobe was the perfect pallet upon which to build the kitchen’s silver gray and bright white color scheme. Soft grays also are repeated in the wide-plank hardwood flooring and run through the granite counter top.
The resulting kitchen, its glossy-white cabinetry, the mod illuminated range hood, gourmet appliances, statement-making tile and monorail gallery lighting, flows effortlessly into the adjoining living area, blending perfectly with the clients’ furniture and artwork.
 Fine Line Home Design LLC
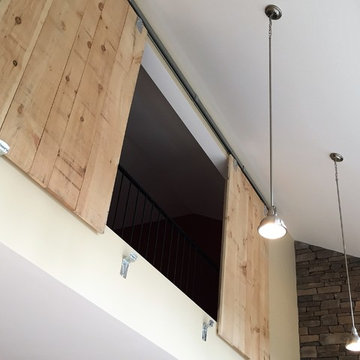
Contractor Jim Schmitt made these 48" wide doors himself!
Mountain style living room photo in DC Metro with yellow walls
Mountain style living room photo in DC Metro with yellow walls
 Fine Line Home Design LLC
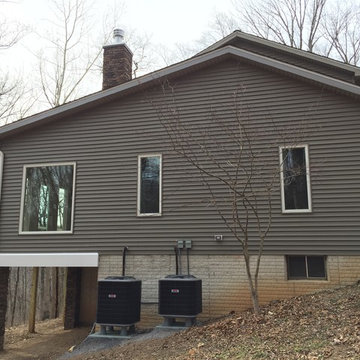
The floor of the new Sitting Room to the rear of the original master suite was designed to be supported on a beam with large columns at each end, instead of over a basement foundation, in order to preserve the view from the original basement. It was also a cost-cutting measure. The shallower roof pitch was planned to meet up with the original bedroom wing roof ridge.
 Fine Line Home Design LLC
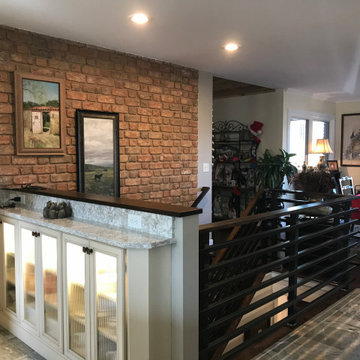
AFTER: the new stair replaces the breakfast table. Existing brick veneer remained inside the stairwell, and most of the wall at the dining room was removed to open up the spaces. The short hallway to the foyer is just to the left, so the new 12" deep counter and cabinets provide a nice place to drop your cell phone or keys when coming home.
 Straight Line Design and Remodeling
The goal of this project was to create a better flowing space for entertaining and to maximize the beautiful view of their lakefront property. We achieved this goal by removing walls the kitchen and living room, installing panoramic patio doors, and creating one continuous floor that makes it easier to walk from one area of the home to another. The living room bar acts as an entertaining hub for cocktails and beer on tap, with custom TV’s that can be extended for an ideal game day experience.
The design for this project was focused on highlighting the newly opened spaces in the home. This was accomplished by painting the exposed wood ceiling, installing several different lighting options, and adding new full-height windows that helped to brighten the space. An urban farmhouse look was achieved with a neutral color palette, brick and stone interior facades, wood flooring, exposed beams, wooden shelving, and black window frames.
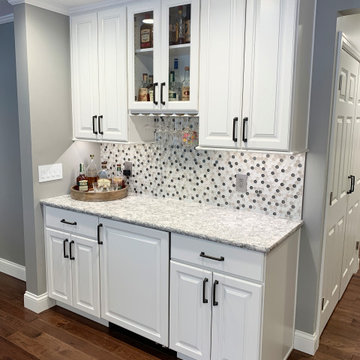
 Village Home Stores
This Rock Island Illinois home got a whole new first level once our remodel team was finished. We removed a wall dividing the kitchen from the front room and widened another doorway to open up into the dining room. A new home bar area was installed as well as a dream custom bench drop zone in the breezeway of the home. Featuring cabinetry from our Koch Classic line in the Easton door with Ivory Paint. Breezeway drop zone is the Hastings door with Capri Drift and Rub Through finish and Birch Frontier finish bench seat. Homerwood Hickory wirebrushed Sequoia hardwood flooring and Cambria Quartz also featured. Complete kitchen remodel and project management by Village Home Stores from start to finish.
 Village Home Stores
This Rock Island Illinois home got a whole new first level once our remodel team was finished. We removed a wall dividing the kitchen from the front room and widened another doorway to open up into the dining room. A new home bar area was installed as well as a dream custom bench drop zone in the breezeway of the home. Featuring cabinetry from our Koch Classic line in the Easton door with Ivory Paint. Breezeway drop zone is the Hastings door with Capri Drift and Rub Through finish and Birch Frontier finish bench seat. Homerwood Hickory wirebrushed Sequoia hardwood flooring and Cambria Quartz also featured. Complete kitchen remodel and project management by Village Home Stores from start to finish.
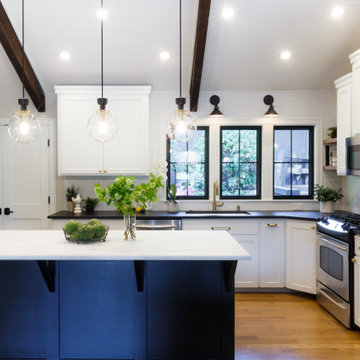 Straight Line Design and Remodeling
The goal of this project was to create a better flowing space for entertaining and to maximize the beautiful view of their lakefront property. We achieved this goal by removing walls the kitchen and living room, installing panoramic patio doors, and creating one continuous floor that makes it easier to walk from one area of the home to another. The living room bar acts as an entertaining hub for cocktails and beer on tap, with custom TV’s that can be extended for an ideal game day experience.
The design for this project was focused on highlighting the newly opened spaces in the home. This was accomplished by painting the exposed wood ceiling, installing several different lighting options, and adding new full-height windows that helped to brighten the space. An urban farmhouse look was achieved with a neutral color palette, brick and stone interior facades, wood flooring, exposed beams, wooden shelving, and black window frames.
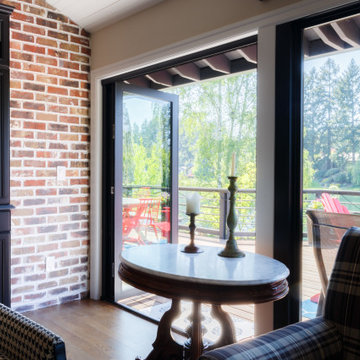 Straight Line Design and Remodeling
The goal of this project was to create a better flowing space for entertaining and to maximize the beautiful view of their lakefront property. We achieved this goal by removing walls the kitchen and living room, installing panoramic patio doors, and creating one continuous floor that makes it easier to walk from one area of the home to another. The living room bar acts as an entertaining hub for cocktails and beer on tap, with custom TV’s that can be extended for an ideal game day experience.
The design for this project was focused on highlighting the newly opened spaces in the home. This was accomplished by painting the exposed wood ceiling, installing several different lighting options, and adding new full-height windows that helped to brighten the space. An urban farmhouse look was achieved with a neutral color palette, brick and stone interior facades, wood flooring, exposed beams, wooden shelving, and black window frames.
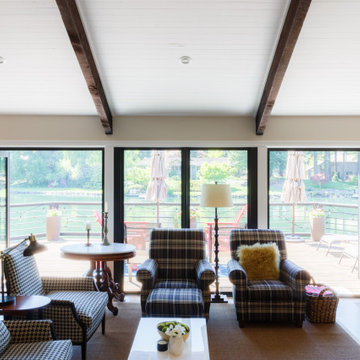 Straight Line Design and Remodeling
The goal of this project was to create a better flowing space for entertaining and to maximize the beautiful view of their lakefront property. We achieved this goal by removing walls the kitchen and living room, installing panoramic patio doors, and creating one continuous floor that makes it easier to walk from one area of the home to another. The living room bar acts as an entertaining hub for cocktails and beer on tap, with custom TV’s that can be extended for an ideal game day experience.
The design for this project was focused on highlighting the newly opened spaces in the home. This was accomplished by painting the exposed wood ceiling, installing several different lighting options, and adding new full-height windows that helped to brighten the space. An urban farmhouse look was achieved with a neutral color palette, brick and stone interior facades, wood flooring, exposed beams, wooden shelving, and black window frames.
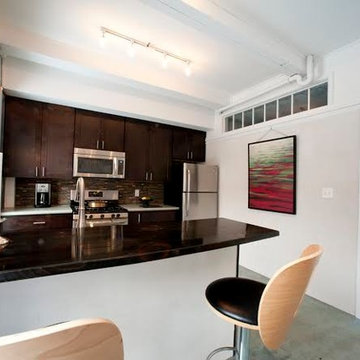
 LineSync Architecture & Planning
Open Concept Resilient Apartment: Kitchen
John Sprung
Kitchen - contemporary kitchen idea in Burlington
Kitchen - contemporary kitchen idea in Burlington
 Village Home Stores
This Rock Island Illinois home got a whole new first level once our remodel team was finished. We removed a wall dividing the kitchen from the front room and widened another doorway to open up into the dining room. A new home bar area was installed as well as a dream custom bench drop zone in the breezeway of the home. Featuring cabinetry from our Koch Classic line in the Easton door with Ivory Paint. Breezeway drop zone is the Hastings door with Capri Drift and Rub Through finish and Birch Frontier finish bench seat. Homerwood Hickory wirebrushed Sequoia hardwood flooring and Cambria Quartz also featured. Complete kitchen remodel and project management by Village Home Stores from start to finish.
 Straight Line Design and Remodeling
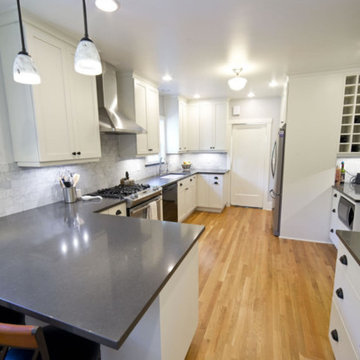
Our clients were persistent with keeping the original feel, style, color, and design as when the home was originally built. We still increased the size of this kitchen by removing load bearing walls and moving windows around. Finally we achieved this classic design keeping all the original features of the cabinetry, flooring, and marble backsplash, but using modern construction techniques for a lasting product.
 Center Line Construction
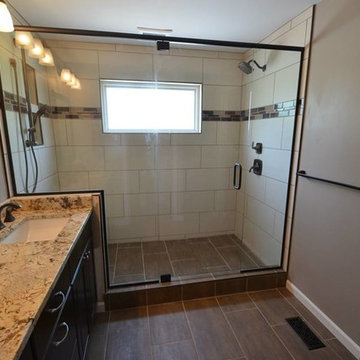
After removing everything from the bathroom, we reframed and installed a custom shower, custom tile, vanity, counter top, and lighting.
Example of a mid-sized classic master beige tile and ceramic tile ceramic tile alcove shower design in St Louis with an undermount sink, shaker cabinets, black cabinets, granite countertops, a one-piece toilet and beige walls
Example of a mid-sized classic master beige tile and ceramic tile ceramic tile alcove shower design in St Louis with an undermount sink, shaker cabinets, black cabinets, granite countertops, a one-piece toilet and beige walls
 Fine Line Interiors, LLC

The wall was removed and all interior of kitchen and dining room was demoed. The new kitchen includes white oak cabinets dyed to a golden tone. New appliances, new floor and new laminate countertops complete the remodel. The backspash is tumbled marble. The window and door were switched to allow better flow in the work space.
Photograph by Paper Bird Studio, Cindy Tueller
 Chris Rossetti at Main Line Kitchen Design
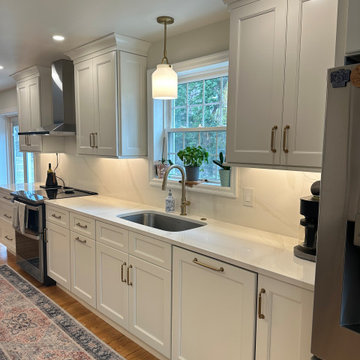
Inspiration for a transitional kitchen remodel in Philadelphia
 LineSync Architecture & Planning
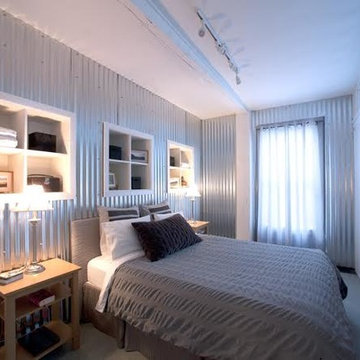
Open Concept Resilient Apartment: Bedroom
Photo by John Sprung
Example of a trendy bedroom design in Burlington
Example of a trendy bedroom design in Burlington
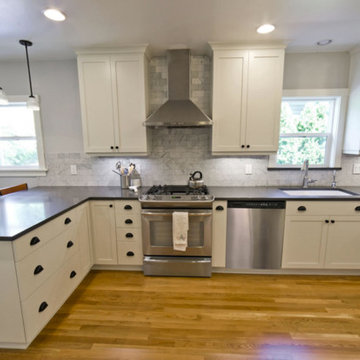 Straight Line Design and Remodeling
Our clients were persistent with keeping the original feel, style, color, and design as when the home was originally built. We still increased the size of this kitchen by removing load bearing walls and moving windows around. Finally we achieved this classic design keeping all the original features of the cabinetry, flooring, and marble backsplash, but using modern construction techniques for a lasting product.

 Straight Line Design and Remodeling
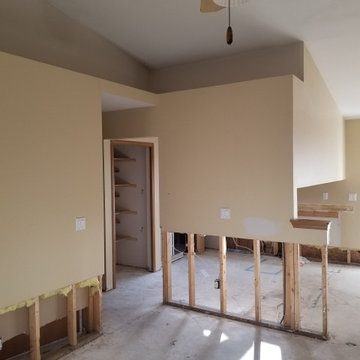
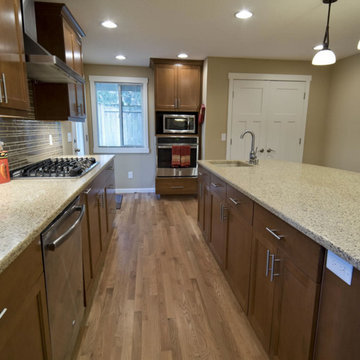
This home was in much need of a new kitchen. The original design for this space combined the kitchen with the family room and separated it from the living room and dining room. We were able to double the size of the kitchen and remove the parting wall so all the rooms can now flow together making for a much better entertaining space. We installed all new hardwood floors throughout to unify the space and showcase the brand new kitchen.
71