
Search results for "Remove watch" in Home Design Ideas
 McCabe By Design LLC
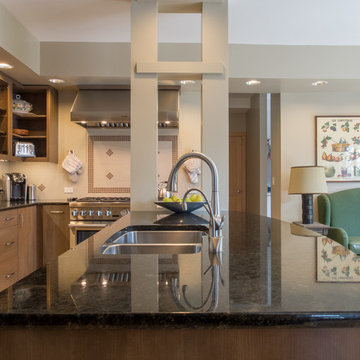
By extending the soffit across the entry to the back hall, the ventilation ducting was brought into code compliance while providing additional lighting. Pull-out base pantries were installed on either side of the range for easy access spice and condiment storage.
The support posts at the end of the island could not be removed. However by removing one of the 'decorative' shelves, the line of sight between the range and the sink was opened up for enhanced communications.
Photo by A Kitchen That Works LLC
 Black Oak Construction, LLC
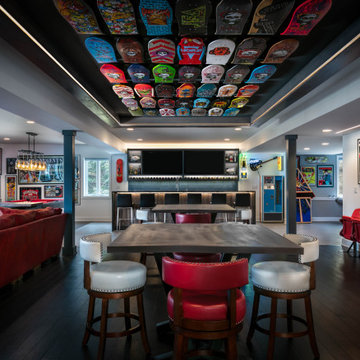
Black Oak Construction and Collective Design took our clients’ visions and turned their unfinished basement into a distinctive entertainment hub. Our clients came to us with a large collection of skateboards and equally as impressive collection of rock and roll posters they wanted to display. At the time, they didn’t have any real area to entertain friends and family. They wanted a Gallery/Lounge area, Theater/ Billard’s area a half bath and a workout room.
The basement was a little dark. Existing windows on the East and South side were removed and replaced with a bank of 7 windows which then allowed an unobstructed view of their lake. The windows were trimmed to hide motorized blinds used to block the light when movies or sporting events were being watched on one of the flat screens.
As you walk in the entertainment room, there is a custom-designed tray ceiling with a lighted display constructed to hold 42 of the skateboards. The challenge was in hanging the skateboards in it. Originally it was to be metal but it didn’t securely hold a skateboard. Our carpenters used bolts and magnets to solve the problem and hold them securely. It turned out to be the focal point of the entire area.
Centered in the rec room is a bar area with visual site to most of the rec room. The front of the bar is trimmed uniquely to add dimension. The cabinets above the bar have a lighted linear wine rack.
There are two comfortable areas to watch a game or music video. The homeowners brought in a KC Chiefs theme in the furnishings. One wall was dedicated to jerseys, memorabilia and stadium seats. Behind the large red couch is a custom metal sofa table that spells out CHIEFS.
The workout room has a waterproof floating floor. By adding nearly frameless glass doors going in, the room feels like a part of the rest of the rec room.
Framed rare posters hang throughout the entertainment area. A custom “skateboard” table is in one of the sitting areas. Pinball machines were added to provide another form of play.
When finished, this was not your usual rec room by any means. This was a client ordered, construction delivered entertainment setting sure to be enjoyed for years to come.
 Mariano & Co., LLC
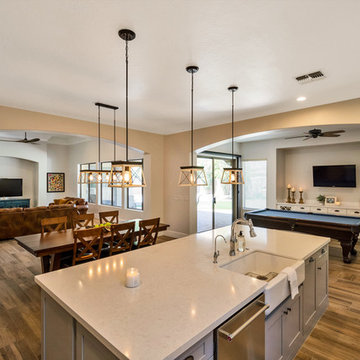
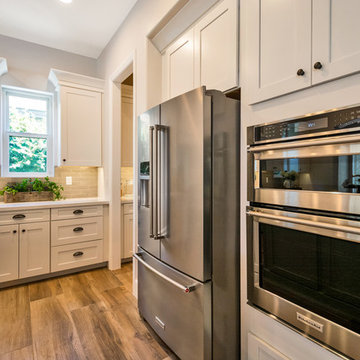
Extensive Kitchen, living area remodel complete!
There was a lot of demo, reframing and rearranging involved in this beautiful remodel to get it to it’s final result. We first had to remove every surface including several walls to open up the Kitchen to the living room and what is now a bar area where our clients can relax, play pool and watch TV. Off the Kitchen is a new laundry with extra storage and countertop space. In removing the walls in the kitchen, we were able to create a large island, move the appliances around and created a new open concept living space. The cabinets in the bar area, laundry and Kitchen perimeter are a white shaker style cabinet with the Island being a separate beautiful Grey color. All of the cabinets were topped with a gorgeous Vittoria white quartz countertop. The Kitchen was then completed with the stand out Grey Glazed Brick backsplash. Finally, the flooring! The home was also updated with a new 12x48 Aequa Tur wood look tile. We created a custom design with this tile at the entry way and transitioned between rooms with a soldier pattern. Lots of detail went into creating this beautiful space, let us know if you have any questions!
Find the right local pro for your project
 Nadas Interiors
آخر جزء في فيلا بو هامور و هو أول شي يشوفه الواحد و هو داخل الفيلا، البهو الرئيسي ****************
كان طلب العميل أن يتم إضافة جلسة عائلية لمشاهدة التلفاز بجانب السلم. التصميم كلاسيكي مطور هادئ بسيط و فخم في نفس الوقت ويربط الغرف و الممرات معا بشكل انسيابي للتصميم
****************
تم تعديل المكان حيث تمت توسعة المدخل لمجلس الحريم و إزالة بابه الجانبي و باب المطعم و إزالة الممر الموجود في مدخل الفيلا مع نوافذه و استبداله بواجهة خشبية مطعمة بألواح زجاجية مضروبة بالرمل،ازالة كافة الديكورات السابقة, قمنا أيضا بتعديل كافة تمديدات الكهرباء و خلق غرفة تحكم بالكهرباء و السماعات و الكاميرا
*********
الصبغ و الأثاث تم تنفيذه من قبل شركة سوان ديزاين في شارع سلوى حسب تصميمي. أعمال الجبس قامت بها شركة العالم الأبيض للديكور، الثرية من كريستال عصفور و باقي وحدات الاضاءة من شركة لايت سورس في بريطانيا. قمنا أيضا بالتنسيق مع شركة التكييف التي أضافت نظام التكييف المركزي و أضفنا سماعات للصوت في السقف للبث.كافة الأعمال الخشبية تنفيذ منجرة الكورنيش حسب تصميمي
********
Last but not least the lobby of my Abu Hamour villa turn key project
********
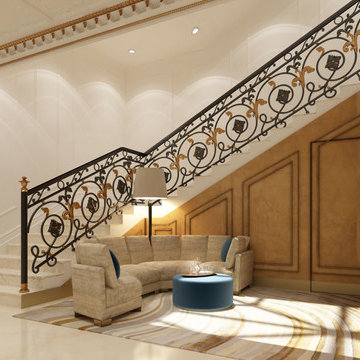
The design of the place was done in a neoclassical style that compliments the rest of the house while still being classy and light and airy and connects the rooms and corridors in a harmonious way, the client requested we add a family seating area by the staircase to watch TV, we added a special mirror TV
********
Some rework took place in this room, a side door to the majlis was closed off, archway size and position changed, dining door removed and entry enlarged, front corridor with windows removed. We also reworked all of the electricity, added sound speakers to the ceiling along with its system and coordinated with the HVAC company to add a central duct ac system. And we created a control room
*********
Everything in this room was bespoke; Furniture, and paint work were all done by Swan Design Salwa Road, gypsum work was done by White World Decoration. Chandelier by Asfour Crystals and the remaining light fixtures are all supplied by Light Source UK.
 BRADSHAW DESIGNS LLC
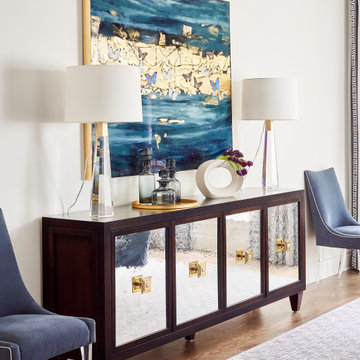
"I want people to say 'Wow!' when they walk in to my house" This was our directive for this bachelor's newly purchased home. We accomplished the mission by drafting plans for a significant remodel which included removing walls and columns, opening up the spaces between rooms to create better flow, then adding custom furnishings and original art for a customized unique Wow factor! His Christmas party proved we had succeeded as each person 'wowed!' the spaces! Even more meaningful to us, as Designers, was watching everyone converse in the sitting area, dining room, living room, and around the grand island (12'-6" grand to be exact!) and genuinely enjoy all the fabulous, yet comfortable spaces. Success all around!
 BRADSHAW DESIGNS LLC
"I want people to say 'Wow!' when they walk in to my house" This was our directive for this bachelor's newly purchased home. We accomplished the mission by drafting plans for a significant remodel which included removing walls and columns, opening up the spaces between rooms to create better flow, then adding custom furnishings and original art for a customized unique Wow factor! His Christmas party proved we had succeeded as each person 'wowed!' the spaces! Even more meaningful to us, as Designers, was watching everyone converse in the sitting area, dining room, living room, and around the grand island (12'-6" grand to be exact!) and genuinely enjoy all the fabulous, yet comfortable spaces. Success all around!
 Reiter Architecture & Design
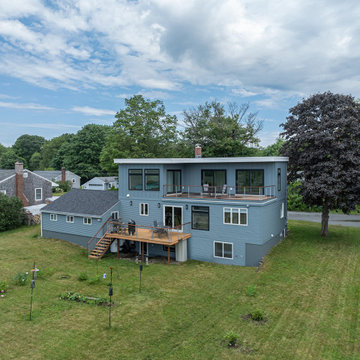
The clients bought the house primarily for its proximity to wetlands and walking trails. But the modest, one-story house could only see the wetlands at the height of winter when the tall surrounding growth thinned out; and the birds, which the owner spent much time watching, were mostly gone. So this renovation project had an overarching mission: bring the wetlands into the house’s purview and maximize natural light. Quickly, even with a tight budget, it became clear that the only way to achieve these goals was to remove the roof and build a second story. The new upper level has expansive views and sundrenched spaces with an enormous deck overlooking the wetlands from all angles. The new master bedroom, sunny bathroom and study are the other second floor spaces, accessed via an open stair. While the budget did not allow for a significant amount of renovation to existing 1st floor and basement spaces, new windows were strategically added to improve views and natural light, and the original, rather low 1st floor ceiling height was able to gain 8 inches via lifting the roof and adding the second story.


 Gordon Reese Design Build
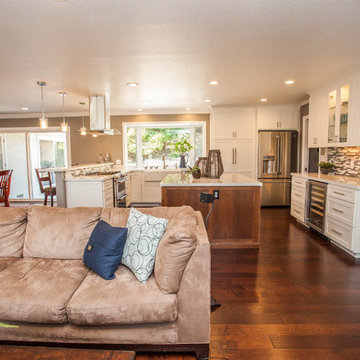
The Living Room absorbed the former Play Room, creating an expansive seating area for family and friends. Whether it's cuddling on the velvety couch with the kids to watch a Disney movie on the wall-mounted flat screen TV, or sipping a glass of wine after the kids are tucked in, four small rooms have become a Great Room for this family of four.
Credits:
Marilyn Cunningham Photography, Gordon Reese Photography
 Mariano & Co., LLC
Extensive Kitchen, living area remodel complete!
There was a lot of demo, reframing and rearranging involved in this beautiful remodel to get it to it’s final result. We first had to remove every surface including several walls to open up the Kitchen to the living room and what is now a bar area where our clients can relax, play pool and watch TV. Off the Kitchen is a new laundry with extra storage and countertop space. In removing the walls in the kitchen, we were able to create a large island, move the appliances around and created a new open concept living space. The cabinets in the bar area, laundry and Kitchen perimeter are a white shaker style cabinet with the Island being a separate beautiful Grey color. All of the cabinets were topped with a gorgeous Vittoria white quartz countertop. The Kitchen was then completed with the stand out Grey Glazed Brick backsplash. Finally, the flooring! The home was also updated with a new 12x48 Aequa Tur wood look tile. We created a custom design with this tile at the entry way and transitioned between rooms with a soldier pattern. Lots of detail went into creating this beautiful space, let us know if you have any questions!
 Nella Vetrina Showroom
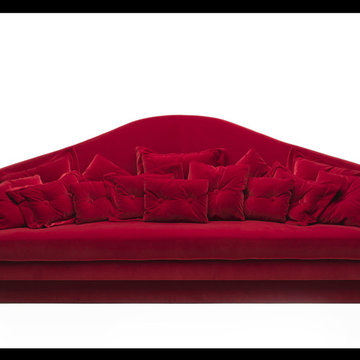
Red Carpet is not just a luxury Italian sofa, but a genuine protagonist of the home cinema: a privileged position from which to experience the excitement of watching premieres in the front row. Sofa with a removable cover, upholstered in a wide range of fine fabrics and equipped with matching soft cushions. The sofa has a wooden structure. Flexible block expanded polyether filling with differentiated density and load-bearing capacity, covered with polyester fibre. Goose feather seat cushion. Goose feather decorative cushions. Wooden base covered with fabric. Removeable covering in fabric as per sample collection.
 Mariano & Co., LLC

Extensive Kitchen, living area remodel complete!
There was a lot of demo, reframing and rearranging involved in this beautiful remodel to get it to it’s final result. We first had to remove every surface including several walls to open up the Kitchen to the living room and what is now a bar area where our clients can relax, play pool and watch TV. Off the Kitchen is a new laundry with extra storage and countertop space. In removing the walls in the kitchen, we were able to create a large island, move the appliances around and created a new open concept living space. The cabinets in the bar area, laundry and Kitchen perimeter are a white shaker style cabinet with the Island being a separate beautiful Grey color. All of the cabinets were topped with a gorgeous Vittoria white quartz countertop. The Kitchen was then completed with the stand out Grey Glazed Brick backsplash. Finally, the flooring! The home was also updated with a new 12x48 Aequa Tur wood look tile. We created a custom design with this tile at the entry way and transitioned between rooms with a soldier pattern. Lots of detail went into creating this beautiful space, let us know if you have any questions!
 McDaniels Kitchen and Bath
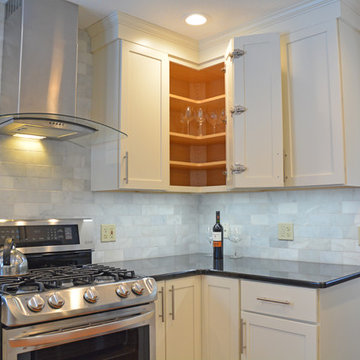
This transitional kitchen design in Williamston started by removing a wall between the kitchen and eating area. The resulting open plan design allowed a clear view of the large screen television in the adjoining family room so these top fans can watch every Spartans game. The white shaker Medallion kitchen cabinets include an array of customized storage accessories, like a lazy susan, pull outs, and pantry storage. The cabinetry is accented by Jeffrey Court marble tile backsplash and a dark granite countertop. A Whirlpool range hood matches the kitchen's stainless appliances.
 McDaniels Kitchen and Bath
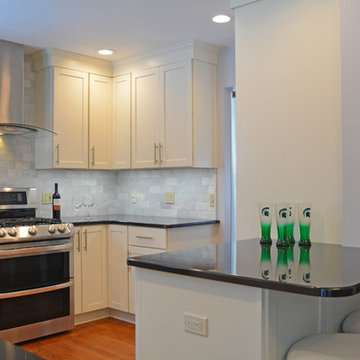
This transitional kitchen design in Williamston started by removing a wall between the kitchen and eating area. The resulting open plan design allowed a clear view of the large screen television in the adjoining family room so these top fans can watch every Spartans game. The white shaker Medallion kitchen cabinets include an array of customized storage accessories, like a lazy susan, pull outs, and pantry storage. The cabinetry is accented by Jeffrey Court marble tile backsplash and a dark granite countertop. A Whirlpool range hood matches the kitchen's stainless appliances.

 Mariano & Co., LLC
Extensive Kitchen, living area remodel complete!
There was a lot of demo, reframing and rearranging involved in this beautiful remodel to get it to it’s final result. We first had to remove every surface including several walls to open up the Kitchen to the living room and what is now a bar area where our clients can relax, play pool and watch TV. Off the Kitchen is a new laundry with extra storage and countertop space. In removing the walls in the kitchen, we were able to create a large island, move the appliances around and created a new open concept living space. The cabinets in the bar area, laundry and Kitchen perimeter are a white shaker style cabinet with the Island being a separate beautiful Grey color. All of the cabinets were topped with a gorgeous Vittoria white quartz countertop. The Kitchen was then completed with the stand out Grey Glazed Brick backsplash. Finally, the flooring! The home was also updated with a new 12x48 Aequa Tur wood look tile. We created a custom design with this tile at the entry way and transitioned between rooms with a soldier pattern. Lots of detail went into creating this beautiful space, let us know if you have any questions!
 BRADSHAW DESIGNS LLC
"I want people to say 'Wow!' when they walk in to my house" This was our directive for this bachelor's newly purchased home. We accomplished the mission by drafting plans for a significant remodel which included removing walls and columns, opening up the spaces between rooms to create better flow, then adding custom furnishings and original art for a customized unique Wow factor! His Christmas party proved we had succeeded as each person 'wowed!' the spaces! Even more meaningful to us, as Designers, was watching everyone converse in the sitting area, dining room, living room, and around the grand island (12'-6" grand to be exact!) and genuinely enjoy all the fabulous, yet comfortable spaces.
 McDaniels Kitchen and Bath
This transitional kitchen design in Williamston started by removing a wall between the kitchen and eating area. The resulting open plan design allowed a clear view of the large screen television in the adjoining family room so these top fans can watch every Spartans game. The white shaker Medallion kitchen cabinets include an array of customized storage accessories, like a lazy susan, pull outs, and pantry storage. The cabinetry is accented by Jeffrey Court marble tile backsplash and a dark granite countertop. A Whirlpool range hood matches the kitchen's stainless appliances.
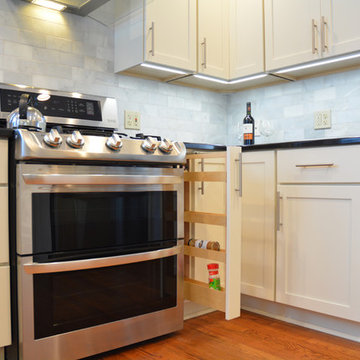 McDaniels Kitchen and Bath
This transitional kitchen design in Williamston started by removing a wall between the kitchen and eating area. The resulting open plan design allowed a clear view of the large screen television in the adjoining family room so these top fans can watch every Spartans game. The white shaker Medallion kitchen cabinets include an array of customized storage accessories, like a lazy susan, pull outs, and pantry storage. The cabinetry is accented by Jeffrey Court marble tile backsplash and a dark granite countertop. A Whirlpool range hood matches the kitchen's stainless appliances.
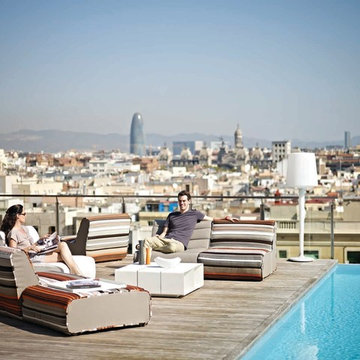
 Danish Design Co
Nomad is the ultimate in contemporary cool. Nomadic by name and nomadic by nature, the generously sized yet surprisingly light seating blocks are easily moved and re-configured to create almost any arrangement – ideal for today trend of laid back living and informal socializing.
Nomad range includes seating units, ottomans, coffee tables, side tables and wedge table. Nomad Wedge Table works in tandem with the Nomad Quatrant Ottoman. The Wedge Table allow for the ottoman to be dual purpose, functioning as a comfortable leg rest or seat and also doubling as a side table.
Seating and ottoman frames are constructed of sturdy powder coated aluminum with tensioned sling fabric surface; covers slip over top and secure on underside.
Modular versatility
Removable top end Sunbrella covers
Colorfast, extremely hard wearing, and easy to clean
Tables are non corroding aluminum with powdercoated finish
Photo Credits
www.danishdesignco.com.sg
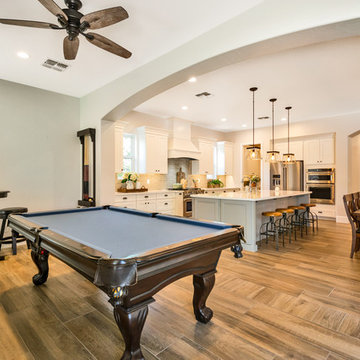 Mariano & Co., LLC
Extensive Kitchen, living area remodel complete!
There was a lot of demo, reframing and rearranging involved in this beautiful remodel to get it to it’s final result. We first had to remove every surface including several walls to open up the Kitchen to the living room and what is now a bar area where our clients can relax, play pool and watch TV. Off the Kitchen is a new laundry with extra storage and countertop space. In removing the walls in the kitchen, we were able to create a large island, move the appliances around and created a new open concept living space. The cabinets in the bar area, laundry and Kitchen perimeter are a white shaker style cabinet with the Island being a separate beautiful Grey color. All of the cabinets were topped with a gorgeous Vittoria white quartz countertop. The Kitchen was then completed with the stand out Grey Glazed Brick backsplash. Finally, the flooring! The home was also updated with a new 12x48 Aequa Tur wood look tile. We created a custom design with this tile at the entry way and transitioned between rooms with a soldier pattern. Lots of detail went into creating this beautiful space, let us know if you have any questions!
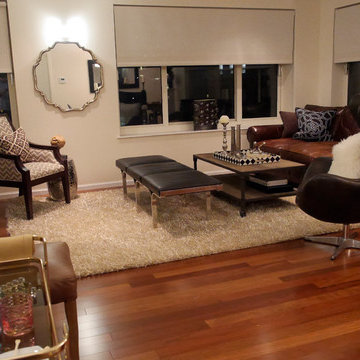
 CricketsCrush, LLC
Jushing is a unique new type of decorating service coined by Cricket Burns of Cricketscrush.com. Cricket styles homes using her vase talents she learned as a magazine fashion and style editor for over 25 years.
For this project, Cricket was introduced to Steve through his real estate agent. He had recently move into a large NYC apartment. However, he needed someone to design and style the apartment. The movers had moved in but the apartment had not been put together. The place needed a total make-over.
Steve hired Cricket to jushe up his place while he was traveling over-seas on business. Steve had recently gone through a divorce. He had a bunch of kids.
Thus, the design challenge in this job was actually creating a family home for a man who is now a bachelor. Steve needed an apartment that could work for his own entertaining, while also having a vibe his younger kids would enjoy.
Cricket’s Jushing design service prove to be very effective for Steve’s needs. His life was in a bit of transformation. This project was going need room to grow. Steve didn’t really know exactly what he wanted but had a good idea of what he didn’t want.
The Jushing process allows for projects that grow organically. Cricket designs her looks based on the initial client consultation. In Jushing, Cricket is using inventory from her consignment warehouse. All of the items used are essentially on loan until the client has had time to live in the new space to see if the decor meets their aesthetic and functional needs.
With this project, Steve decided on a bunch of tweaks in order to get the look of his new apartment to place he and his children felt they were in their "home”. Thus, Cricket’s vast warehouse of inventory really allowed for her to remove his dislikes with inventory he liked within the same day. The speed at which Cricket completed the job was an added valued to her overall design services.
If you are interested in seeing Cricket in action for this job, then watch her web series, The Jusher, at Youtube.com/user/cricketscrush. You’ll also find 30 or so episodes featuring Cricket interview designers, artists, and artisans.
Cricketscrush.com is in the business of helping you make your home more beautiful. So shop, watch, learn and even hire Cricket - The Jusher.
14