
Search results for "Remove watch" in Home Design Ideas
 WatchCity Kitchens LLC
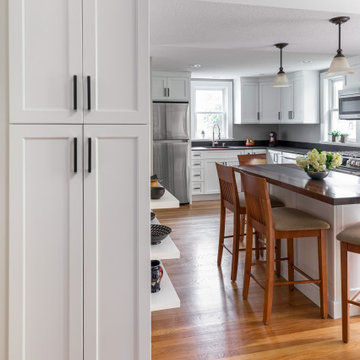
We opened up a formerly dark kitchen by removing a crowded peninsula and going from darker stained cabinetry to bright white paint. We moved the sink across the kitchen allowing much more prep space. The seated island features a strip of Dekton down the middle of gorgeous black walnut - perfect for placing hot items. Color was brought in with a pop pf red at the undermounted red Elkay sink. To help with storage a pantry was installed just off the kitchen as well as a set of open shelves to display a collection of pottery.
 WatchCity Kitchens LLC
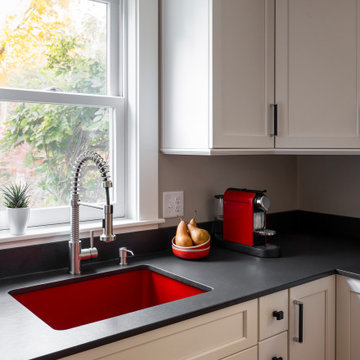
We opened up a formerly dark kitchen by removing a crowded peninsula and going from darker stained cabinetry to bright white paint. We moved the sink across the kitchen allowing much more prep space. The seated island features a strip of Dekton down the middle of gorgeous black walnut - perfect for placing hot items. Color was brought in with a pop pf red at the undermounted red Elkay sink. To help with storage a pantry was installed just off the kitchen as well as a set of open shelves to display a collection of pottery.
 WatchCity Kitchens LLC
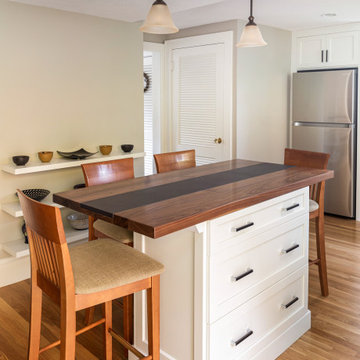
We opened up a formerly dark kitchen by removing a crowded peninsula and going from darker stained cabinetry to bright white paint. We moved the sink across the kitchen allowing much more prep space. The seated island features a strip of Dekton down the middle of gorgeous black walnut - perfect for placing hot items. Color was brought in with a pop pf red at the undermounted red Elkay sink. To help with storage a pantry was installed just off the kitchen as well as a set of open shelves to display a collection of pottery.
Find the right local pro for your project
 TKS Design Group
Download our free ebook, Creating the Ideal Kitchen. DOWNLOAD NOW
The homeowner and his wife had lived in this beautiful townhome in Oak Brook overlooking a small lake for over 13 years. The home is open and airy with vaulted ceilings and full of mementos from world adventures through the years, including to Cambodia, home of their much-adored sponsored daughter. The home, full of love and memories was host to a growing extended family of children and grandchildren. This was THE place. When the homeowner’s wife passed away suddenly and unexpectedly, he became determined to create a space that would continue to welcome and host his family and the many wonderful family memories that lay ahead but with an eye towards functionality.
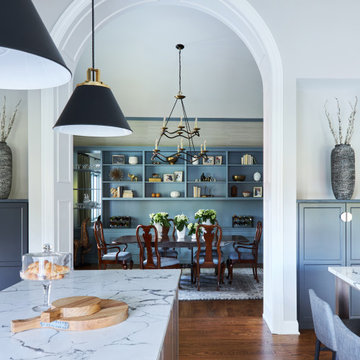
We started out by evaluating how the space would be used. Cooking and watching sports were key factors. So, we shuffled the current dining table into a rarely used living room whereby enlarging the kitchen. The kitchen now houses two large islands – one for prep and the other for seating and buffet space. We removed the wall between kitchen and family room to encourage interaction during family gatherings and of course a clear view to the game on TV. We also removed a dropped ceiling in the kitchen, and wow, what a difference.
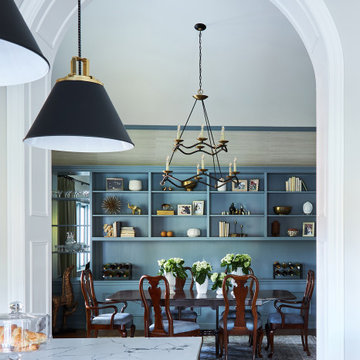
Next, we added some drama with a large arch between kitchen and dining room creating a stunning architectural feature between those two spaces. This arch echoes the shape of the large arch at the front door of the townhome, providing drama and significance to the space. The kitchen itself is large but does not have much wall space, which is a common challenge when removing walls. We added a bit more by resizing the double French doors to a balcony at the side of the house which is now just a single door. This gave more breathing room to the range wall and large stone hood but still provides access and light.
We chose a neutral pallet of black, white, and white oak, with punches of blue at the counter stools in the kitchen. The cabinetry features a white shaker door at the perimeter for a crisp outline. Countertops and custom hood are black Caesarstone, and the islands are a soft white oak adding contrast and warmth. Two large built ins between the kitchen and dining room function as pantry space as well as area to display flowers or seasonal decorations.

We repeated the blue in the dining room where we added a fresh coat of paint to the existing built ins, along with painted wainscot paneling. Above the wainscot is a neutral grass cloth wallpaper which provides a lovely backdrop for a wall of important mementos and artifacts. The dining room table and chairs were refinished and re-upholstered, and a new rug and window treatments complete the space. The room now feels ready to host more formal gatherings or can function as a quiet spot to enjoy a cup of morning coffee.

 John McClain Design
Enclosed kitchen - mid-sized 1950s u-shaped concrete floor and gray floor enclosed kitchen idea in Los Angeles with an undermount sink, flat-panel cabinets, dark wood cabinets, metallic backsplash, mirror backsplash, stainless steel appliances, no island and black countertops
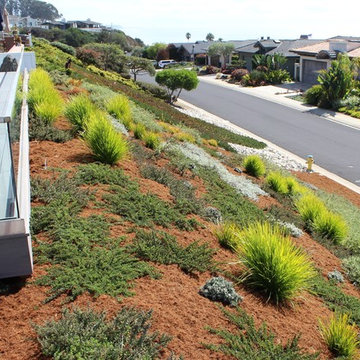
 Woodling Landscape Design
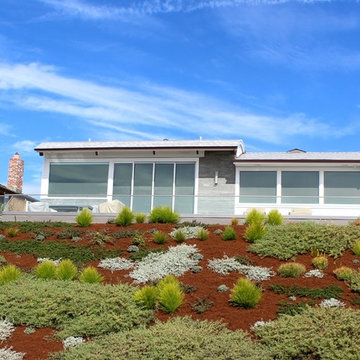
Hillside coastal terrace restoration, designed to stabilize the bank while drawing pollinators and native animals.
This stunning home is located just above the beach in the desirable Rio Del Mar neighborhood in Aptos. My client poured her soul into the remodel which took the home down to studs. She has impeccable, contemporary taste and the home is a piece of art. We needed exquisite landscaping to tie the outside to the inside. Deeply contrasting and textural foliage-based design, copper gutters, and gorgeous light sconces now set off this contemporary gem. For the steep back hillside, we opted to do a hillside restoration and chose plants that existed in coastal terrace ecosystem prior to development. We removed tons of invasive iceplant and the whole hillside now buzzing with hummingbirds and pollinators, in addition to framing the ocean view with an undulating tapestry of plants. You can actually see spouting whales from the deck!
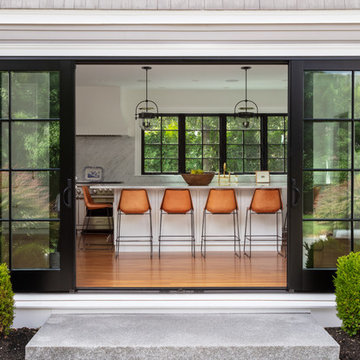



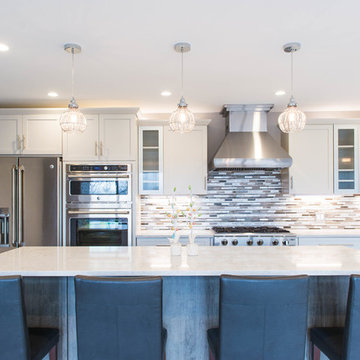
 RAJ Kitchen and Bath, LLC
There were a few difficulties in making this kitchen any better than how it was. There was a separate staircase that had access to the second floor which was located in the kitchen. This left just enough room to push the dining room to one side. Then, there was the porch. A really nice panoramic view of the back, but was somehow under-used by the family during the summer months. Then, it was the size of the kitchen. It simply was way too small for a growing family, and while it had a peninsular in place, the flow just didn’t work. I remember watching them one day demonstrating how awkward it was using the kitchen. We got it! We had our marching orders to go and figure out how to make this kitchen work for this family.
Everything in the room was fair play. The design was done to make the kitchen very open. For a few ideas, we incorporated the porch in the kitchen by using the nana wall idea but it ended up being too cost prohibitive to do so. We then decided to do a permanent fix by using a commercial glass wall application. Once we figured that out, we moved back inside and removed the staircase. This gave us two added benefits. One allowed us to really reconfigure the kitchen and the other opened up the second floor for a huge built in closet system.
We relocated the windows, added a fire place with a built In TV above. From there, it was onto the kitchen itself which contained a huge Island with seating, large kitchen sink and built in appliances which was set up in a way to take advantage of the new layout. We re-positioned the kitchen facing the beautiful views outside rather than looking towards a wall. Now, when you enter the house up the entry stairs, the kitchen now draws you into the magnificent new open space. This is now setup for entertaining, relaxation, hanging out and most of all, preparing meals in a room where you only have to leave if you want to.
This one was all about the design. Design was what made this space. Setting this space up for success was crucial, and this kitchen is a great example of how design can cover a multitude of sins in Kitchen designs.
… Just close your eyes for a second and imagine waking up one winter morning and having a cup of coffee and watching the snow fall through those huge windows, leaning up against those 3D feature walls while watching the kids sitting around the table enjoying those warm radiant heated floors in this spacious kitchen…..

 Corynne Pless
Photo: Corynne Pless © 2013 Houzz
Eclectic family room photo in New York with gray walls
Eclectic family room photo in New York with gray walls
 Woodling Landscape Design
Hillside restoration will eventually fill in completely, discouraging weeds and erosion while encouraging native pollinators and animals which require these plants to live.
This stunning home is located just above the beach in the desirable Rio Del Mar neighborhood in Aptos. My client poured her soul into the remodel which took the home down to studs. She has impeccable, contemporary taste and the home is a piece of art. We needed exquisite landscaping to tie the outside to the inside. Deeply contrasting and textural foliage-based design, copper gutters, and gorgeous light sconces now set off this contemporary gem. For the steep back hillside, we opted to do a hillside restoration and chose plants that existed in coastal terrace ecosystem prior to development. We removed tons of invasive iceplant and the whole hillside now buzzing with hummingbirds and pollinators, in addition to framing the ocean view with an undulating tapestry of plants. You can actually see spouting whales from the deck!
 TKS Design Group
Download our free ebook, Creating the Ideal Kitchen. DOWNLOAD NOW
The homeowner and his wife had lived in this beautiful townhome in Oak Brook overlooking a small lake for over 13 years. The home is open and airy with vaulted ceilings and full of mementos from world adventures through the years, including to Cambodia, home of their much-adored sponsored daughter. The home, full of love and memories was host to a growing extended family of children and grandchildren. This was THE place. When the homeowner’s wife passed away suddenly and unexpectedly, he became determined to create a space that would continue to welcome and host his family and the many wonderful family memories that lay ahead but with an eye towards functionality.
We started out by evaluating how the space would be used. Cooking and watching sports were key factors. So, we shuffled the current dining table into a rarely used living room whereby enlarging the kitchen. The kitchen now houses two large islands – one for prep and the other for seating and buffet space. We removed the wall between kitchen and family room to encourage interaction during family gatherings and of course a clear view to the game on TV. We also removed a dropped ceiling in the kitchen, and wow, what a difference.
Next, we added some drama with a large arch between kitchen and dining room creating a stunning architectural feature between those two spaces. This arch echoes the shape of the large arch at the front door of the townhome, providing drama and significance to the space. The kitchen itself is large but does not have much wall space, which is a common challenge when removing walls. We added a bit more by resizing the double French doors to a balcony at the side of the house which is now just a single door. This gave more breathing room to the range wall and large stone hood but still provides access and light.
We chose a neutral pallet of black, white, and white oak, with punches of blue at the counter stools in the kitchen. The cabinetry features a white shaker door at the perimeter for a crisp outline. Countertops and custom hood are black Caesarstone, and the islands are a soft white oak adding contrast and warmth. Two large built ins between the kitchen and dining room function as pantry space as well as area to display flowers or seasonal decorations.
We repeated the blue in the dining room where we added a fresh coat of paint to the existing built ins, along with painted wainscot paneling. Above the wainscot is a neutral grass cloth wallpaper which provides a lovely backdrop for a wall of important mementos and artifacts. The dining room table and chairs were refinished and re-upholstered, and a new rug and window treatments complete the space. The room now feels ready to host more formal gatherings or can function as a quiet spot to enjoy a cup of morning coffee.
 Vision To Completion Inc.
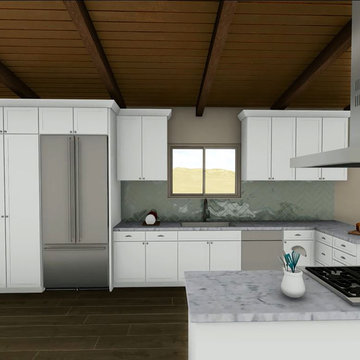
This project started with a 360 scan to create immediate floor plans.
From these floor plans we've started to design the new layout of the space in order to showcase the remodel.
The objective of this project was to create an open-space by removing the wall divider from the kitchen area, Creating a beautiful modern loft.
Watch the project's fly-through: http://bit.ly/2lNQ9kI
 Woodling Landscape Design
This stunning home is located just above the beach in the desirable Rio Del Mar neighborhood in Aptos. My client poured her soul into the remodel which took the home down to studs. She has impeccable, contemporary taste and the home is a piece of art. We needed exquisite landscaping to tie the outside to the inside. Deeply contrasting and textural foliage-based design, copper gutters, and gorgeous light sconces now set off this contemporary gem. For the steep back hillside, we opted to do a hillside restoration and chose plants that existed in coastal terrace ecosystem prior to development. We removed tons of invasive iceplant and the whole hillside now buzzing with hummingbirds and pollinators, in addition to framing the ocean view with an undulating tapestry of plants. You can actually see spouting whales from the deck!

 TKS Design Group
Download our free ebook, Creating the Ideal Kitchen. DOWNLOAD NOW
The homeowner and his wife had lived in this beautiful townhome in Oak Brook overlooking a small lake for over 13 years. The home is open and airy with vaulted ceilings and full of mementos from world adventures through the years, including to Cambodia, home of their much-adored sponsored daughter. The home, full of love and memories was host to a growing extended family of children and grandchildren. This was THE place. When the homeowner’s wife passed away suddenly and unexpectedly, he became determined to create a space that would continue to welcome and host his family and the many wonderful family memories that lay ahead but with an eye towards functionality.
We started out by evaluating how the space would be used. Cooking and watching sports were key factors. So, we shuffled the current dining table into a rarely used living room whereby enlarging the kitchen. The kitchen now houses two large islands – one for prep and the other for seating and buffet space. We removed the wall between kitchen and family room to encourage interaction during family gatherings and of course a clear view to the game on TV. We also removed a dropped ceiling in the kitchen, and wow, what a difference.
Next, we added some drama with a large arch between kitchen and dining room creating a stunning architectural feature between those two spaces. This arch echoes the shape of the large arch at the front door of the townhome, providing drama and significance to the space. The kitchen itself is large but does not have much wall space, which is a common challenge when removing walls. We added a bit more by resizing the double French doors to a balcony at the side of the house which is now just a single door. This gave more breathing room to the range wall and large stone hood but still provides access and light.
We chose a neutral pallet of black, white, and white oak, with punches of blue at the counter stools in the kitchen. The cabinetry features a white shaker door at the perimeter for a crisp outline. Countertops and custom hood are black Caesarstone, and the islands are a soft white oak adding contrast and warmth. Two large built ins between the kitchen and dining room function as pantry space as well as area to display flowers or seasonal decorations.
We repeated the blue in the dining room where we added a fresh coat of paint to the existing built ins, along with painted wainscot paneling. Above the wainscot is a neutral grass cloth wallpaper which provides a lovely backdrop for a wall of important mementos and artifacts. The dining room table and chairs were refinished and re-upholstered, and a new rug and window treatments complete the space. The room now feels ready to host more formal gatherings or can function as a quiet spot to enjoy a cup of morning coffee.
 Woodling Landscape Design
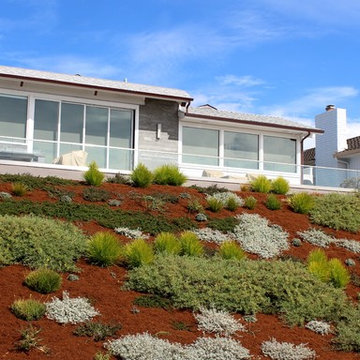
Hillside restoration will eventually fill in completely, discouraging weeds and erosion while encouraging native pollinators and animals which require these plants to live.
This stunning home is located just above the beach in the desirable Rio Del Mar neighborhood in Aptos. My client poured her soul into the remodel which took the home down to studs. She has impeccable, contemporary taste and the home is a piece of art. We needed exquisite landscaping to tie the outside to the inside. Deeply contrasting and textural foliage-based design, copper gutters, and gorgeous light sconces now set off this contemporary gem. For the steep back hillside, we opted to do a hillside restoration and chose plants that existed in coastal terrace ecosystem prior to development. We removed tons of invasive iceplant and the whole hillside now buzzing with hummingbirds and pollinators, in addition to framing the ocean view with an undulating tapestry of plants. You can actually see spouting whales from the deck!
 RAJ Kitchen and Bath, LLC
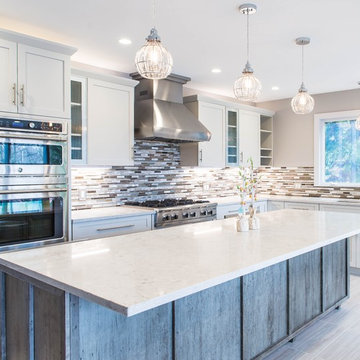
There were a few difficulties in making this kitchen any better than how it was. There was a separate staircase that had access to the second floor which was located in the kitchen. This left just enough room to push the dining room to one side. Then, there was the porch. A really nice panoramic view of the back, but was somehow under-used by the family during the summer months. Then, it was the size of the kitchen. It simply was way too small for a growing family, and while it had a peninsular in place, the flow just didn’t work. I remember watching them one day demonstrating how awkward it was using the kitchen. We got it! We had our marching orders to go and figure out how to make this kitchen work for this family.
Everything in the room was fair play. The design was done to make the kitchen very open. For a few ideas, we incorporated the porch in the kitchen by using the nana wall idea but it ended up being too cost prohibitive to do so. We then decided to do a permanent fix by using a commercial glass wall application. Once we figured that out, we moved back inside and removed the staircase. This gave us two added benefits. One allowed us to really reconfigure the kitchen and the other opened up the second floor for a huge built in closet system.
We relocated the windows, added a fire place with a built In TV above. From there, it was onto the kitchen itself which contained a huge Island with seating, large kitchen sink and built in appliances which was set up in a way to take advantage of the new layout. We re-positioned the kitchen facing the beautiful views outside rather than looking towards a wall. Now, when you enter the house up the entry stairs, the kitchen now draws you into the magnificent new open space. This is now setup for entertaining, relaxation, hanging out and most of all, preparing meals in a room where you only have to leave if you want to.
This one was all about the design. Design was what made this space. Setting this space up for success was crucial, and this kitchen is a great example of how design can cover a multitude of sins in Kitchen designs.
… Just close your eyes for a second and imagine waking up one winter morning and having a cup of coffee and watching the snow fall through those huge windows, leaning up against those 3D feature walls while watching the kids sitting around the table enjoying those warm radiant heated floors in this spacious kitchen…..
 Hurst Design Build Remodel
Photo: Amy Rizer Photography © 2018 Houzz
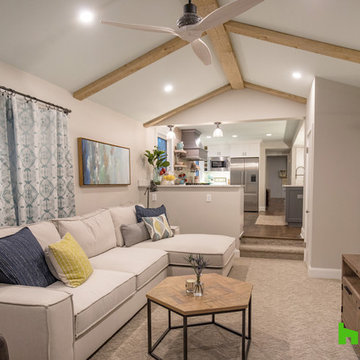
Living room - transitional carpeted and beige floor living room idea with beige walls, no fireplace and a wall-mounted tv
Living room - transitional carpeted and beige floor living room idea with beige walls, no fireplace and a wall-mounted tv
 Woodling Landscape Design
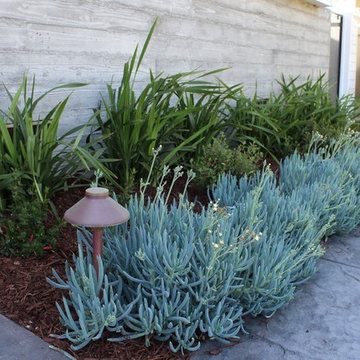
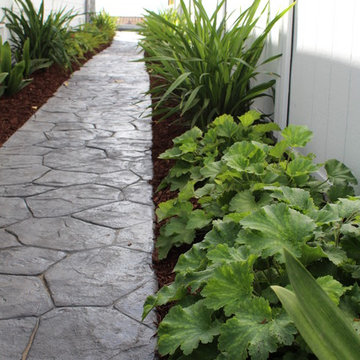
Shade side pathway with stamped concrete and an ocean view.
This stunning home is located just above the beach in the desirable Rio Del Mar neighborhood in Aptos. My client poured her soul into the remodel which took the home down to studs. She has impeccable, contemporary taste and the home is a piece of art. We needed exquisite landscaping to tie the outside to the inside. Deeply contrasting and textural foliage-based design, copper gutters, and gorgeous light sconces now set off this contemporary gem. For the steep back hillside, we opted to do a hillside restoration and chose plants that existed in coastal terrace ecosystem prior to development. We removed tons of invasive iceplant and the whole hillside now buzzing with hummingbirds and pollinators, in addition to framing the ocean view with an undulating tapestry of plants. You can actually see spouting whales from the deck!
 RAJ Kitchen and Bath, LLC
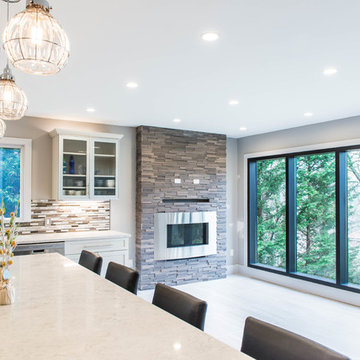
There were a few difficulties in making this kitchen any better than how it was. There was a separate staircase that had access to the second floor which was located in the kitchen. This left just enough room to push the dining room to one side. Then, there was the porch. A really nice panoramic view of the back, but was somehow under-used by the family during the summer months. Then, it was the size of the kitchen. It simply was way too small for a growing family, and while it had a peninsular in place, the flow just didn’t work. I remember watching them one day demonstrating how awkward it was using the kitchen. We got it! We had our marching orders to go and figure out how to make this kitchen work for this family.
Everything in the room was fair play. The design was done to make the kitchen very open. For a few ideas, we incorporated the porch in the kitchen by using the nana wall idea but it ended up being too cost prohibitive to do so. We then decided to do a permanent fix by using a commercial glass wall application. Once we figured that out, we moved back inside and removed the staircase. This gave us two added benefits. One allowed us to really reconfigure the kitchen and the other opened up the second floor for a huge built in closet system.
We relocated the windows, added a fire place with a built In TV above. From there, it was onto the kitchen itself which contained a huge Island with seating, large kitchen sink and built in appliances which was set up in a way to take advantage of the new layout. We re-positioned the kitchen facing the beautiful views outside rather than looking towards a wall. Now, when you enter the house up the entry stairs, the kitchen now draws you into the magnificent new open space. This is now setup for entertaining, relaxation, hanging out and most of all, preparing meals in a room where you only have to leave if you want to.
This one was all about the design. Design was what made this space. Setting this space up for success was crucial, and this kitchen is a great example of how design can cover a multitude of sins in Kitchen designs.
… Just close your eyes for a second and imagine waking up one winter morning and having a cup of coffee and watching the snow fall through those huge windows, leaning up against those 3D feature walls while watching the kids sitting around the table enjoying those warm radiant heated floors in this spacious kitchen…..
 WatchCity Kitchens LLC
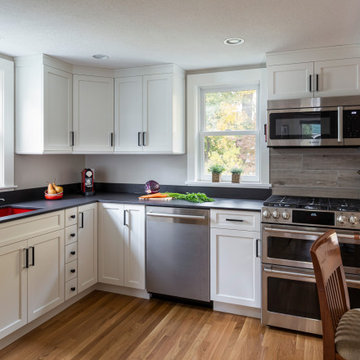
We opened up a formerly dark kitchen by removing a crowded peninsula and going from darker stained cabinetry to bright white paint. We moved the sink across the kitchen allowing much more prep space. The seated island features a strip of Dekton down the middle of gorgeous black walnut - perfect for placing hot items. Color was brought in with a pop pf red at the undermounted red Elkay sink. To help with storage a pantry was installed just off the kitchen as well as a set of open shelves to display a collection of pottery.
6