
Search results for "Removed" in Home Design Ideas

 JWT Associates
A new second story was added with a home office/ loft space. The new structural ceiling beams were all exposed and painted. New arched windows look out over the pool. The room is lined with custom bookshelves that have uplighting hidden behind the crown. The daybed has deep storage drawers below, as well as supply ducts for the AC.
Photo by Lee Manning Photography

 GOODFELLAS CONSTRUCTION
New remodeled L-shape kitchen with creme maple glazed cabinets and grey counter tops.(stainless steel appliances).
Mid-sized elegant l-shaped dark wood floor and brown floor eat-in kitchen photo in Los Angeles with shaker cabinets, white cabinets, beige backsplash, matchstick tile backsplash, stainless steel appliances, beige walls, an island, a single-bowl sink, solid surface countertops and gray countertops
Mid-sized elegant l-shaped dark wood floor and brown floor eat-in kitchen photo in Los Angeles with shaker cabinets, white cabinets, beige backsplash, matchstick tile backsplash, stainless steel appliances, beige walls, an island, a single-bowl sink, solid surface countertops and gray countertops
 The House Guru
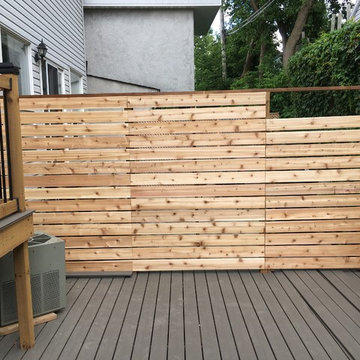
New Red Cedar Fence with removable panels to provide right-of-way access between Town houses.
scroll to next image to see panel sections.
Photo by Jeff Allingham
Find the right local pro for your project
 Tracstar Tree Experts
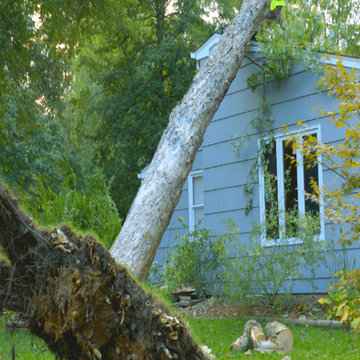
Your Hampton Roads Virginia area trees need maintenance. It’s as simple as that. Whether it’s Virginia Beach stump grinding, tree removal Virginia Beach, tree trimming Virginia Beach, or plant heath care your home deserves the best to maintain your beautiful landscape. We started our company with one mission: provide the great people of Virginia Beach with professional, honest, and expert-level tree care. In addition, we were founded in 2002 by a navy veteran that had a passion for working with and climbing trees! Since then, we have built our team with training and certifications to lead the industry forward. Tracstar Tree Experts is here to help with any of your tree service Virginia Beach needs, big or small, we can handle it all!

 Linc Thelen Design
This couple purchased a second home as a respite from city living. Living primarily in downtown Chicago the couple desired a place to connect with nature. The home is located on 80 acres and is situated far back on a wooded lot with a pond, pool and a detached rec room. The home includes four bedrooms and one bunkroom along with five full baths.
The home was stripped down to the studs, a total gut. Linc modified the exterior and created a modern look by removing the balconies on the exterior, removing the roof overhang, adding vertical siding and painting the structure black. The garage was converted into a detached rec room and a new pool was added complete with outdoor shower, concrete pavers, ipe wood wall and a limestone surround.
Kitchen Details:
-Cabinetry, custom rift cut white oak
-Light fixtures, Lightology
-Barstools, Article and refinished by Home Things
-Appliances, Thermadore, stovetop has a downdraft hood
-Island, Ceasarstone, raw concrete
-Sink and faucet, Delta faucet, sink is Franke
-White shiplap ceiling with white oak beams
-Flooring is rough wide plank white oak and distressed
 Color Craftsmen: Fireplace Makeovers
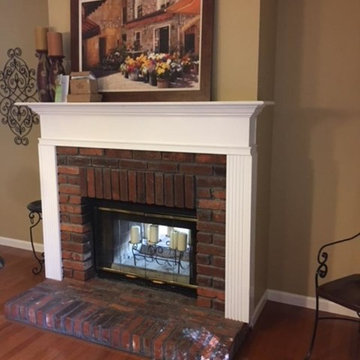
On one end of her kitchen, our customer had a fireplace. The other side of this fireplace faces the living room. With the hearth being raised, it impeded traffic in a tight part of the room. She asked us to remove the brick hearth and create a new hearth that is flush with the floor.

 RJ Austin Interior Design
This pull out table provides a quick breakfast area when there is no room for a standard table.
JBL Photography
Example of a small eclectic u-shaped bamboo floor enclosed kitchen design in San Francisco with a farmhouse sink, shaker cabinets, beige cabinets, glass tile backsplash, stainless steel appliances and no island
Example of a small eclectic u-shaped bamboo floor enclosed kitchen design in San Francisco with a farmhouse sink, shaker cabinets, beige cabinets, glass tile backsplash, stainless steel appliances and no island





 DesRosiers Architects
James Haefner Photography
Example of a trendy u-shaped dark wood floor and brown floor eat-in kitchen design in Detroit with an undermount sink, flat-panel cabinets, dark wood cabinets, gray backsplash, stone slab backsplash, stainless steel appliances, an island and gray countertops
Example of a trendy u-shaped dark wood floor and brown floor eat-in kitchen design in Detroit with an undermount sink, flat-panel cabinets, dark wood cabinets, gray backsplash, stone slab backsplash, stainless steel appliances, an island and gray countertops

 Greenauer Design Group
David Patterson
Inspiration for a rustic gray tile and stone tile powder room remodel in Denver with a vessel sink and wood countertops
Inspiration for a rustic gray tile and stone tile powder room remodel in Denver with a vessel sink and wood countertops
 All Surface Restoration
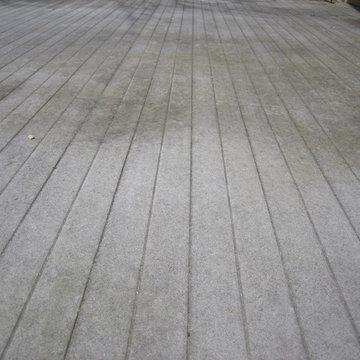
All Surface Restoration specializes in composite deck cleaning, sealing & maintenance. Our eco-friendly "soft wash" process of cleaning restores the like new appearance by safely removing dirt & environmental stains. Metro Detroit, Michigan residents can request a free estimate at: http://surfacerestoration.com/services/composite-deck-restoration/
or call 248-475-0004
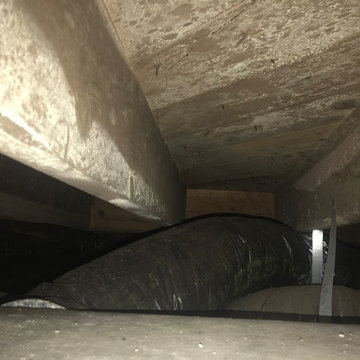
 Appalachian Air Care LLC
Bad mold growth on the crawlspace joists & girders and no vapor barrier caused this home to fail home inspections. Check out the before & After pics to see what we did to pass the inspections
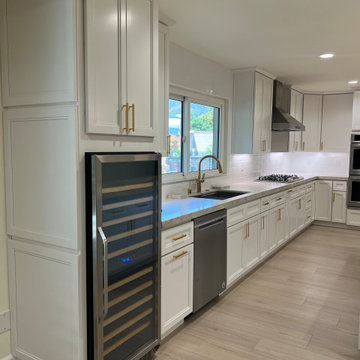
 WM Construction Group Inc.
Beautiful new flooring, island with pendant lights, white shaker cabinets with gold hardware, stunning quartz countertops, wine fridge and a chic tiled backsplash.




 ED Enterprises, Inc.
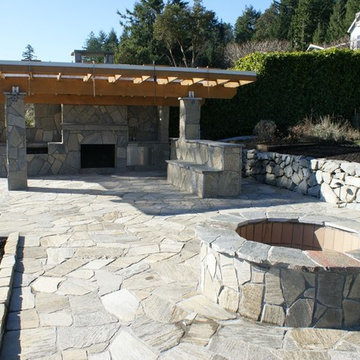
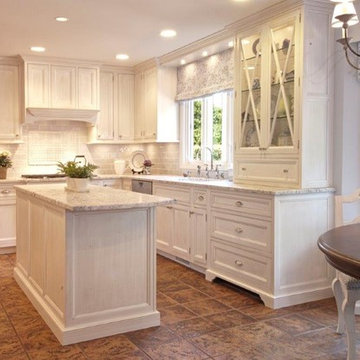
The customer and E D Enterprises, Inc. were excited as the old soffits, wall, closets, and header were removed, as well as relocating the dining room door, to reveal and transform the space into an expansive new kitchen.
All electrical plumbing, and HVAC was relocated to comply with the village code.
Our skilled craftsmen installed all of the cabinetry, custom hood, and crown molding, as well.
A bar, (blue tone cabinet) was installed in the dinette area creating an attractive, functional area. Note the tile pattern back splash above the cook top and the brick pattern tile back splash below the glass door cabinet.
Recessed ceiling lights and under cabinet lighting were installed to illuminate the new work space.
General Contractor / Remodel: E D Enterprises, Inc.
Rick Tripple Photography
 ED Enterprises, Inc.
Our Professional Craftsmen reassured the owners with a resounding "Yes!" It was determined that the existing wall, separating the Kitchen from the Great Room, could be removed allowing for the addition of a peninsula. Toe kick blocks added a finished touch to the new island. New crown molding was added to match the existing crown in the eating area.
Note the sharp brick pattern, tile back splash, enhanced by the under cabinet lighting.
The beautiful new White Oak flooring replaced the old tile floor.
A closet was removed, heating duct was rerouted, and the new white bar, with curio lighting, was built adjacent to the new kitchen. The owners were very pleased with their new kitchen.


 Kitchen Studio: Kansas City
This tiny kitchen was barely usable by a busy mom with 3 young kids. We were able to remove two walls and open the kitchen into an unused space of the home and make this the focal point of the home the clients had always dreamed of! Hidden on the back side of this peninsula are 3 cubbies, one for each child to store their backpacks and lunch boxes for school. The fourth cubby contains a charging station for the families electronics.

 Matthew Bolt Graphic Design
Matthew Bolt Graphic Design
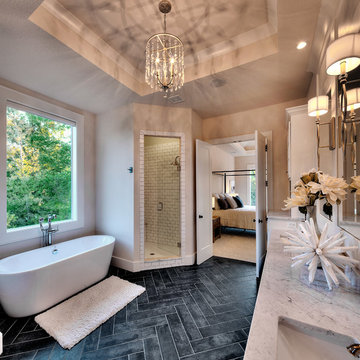
Example of a transitional freestanding bathtub design in San Francisco
Example of a transitional freestanding bathtub design in San Francisco
70