
Search results for "Removed" in Home Design Ideas


 Craft.Builders
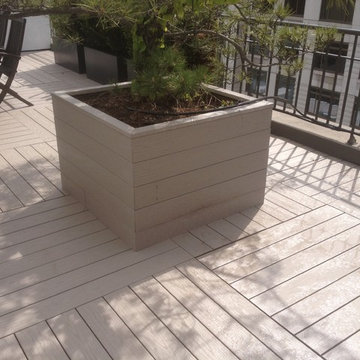
Two NYC penthouse terrace spaces. These are 100% floating deck panels, custom fabricated offsite and laid out on adjustable pedestals. This system meets all NYC building and fire codes and leaves the panels easily removable for any building maintenance necessary on the original terrace surface. A great way to dress up a terrace and enjoy the ever so valuable outdoor living space in NYC without doing any permanent or attached alterations to the building.

 Weidmann Remodeling
FotoGrafik Arts
Transitional dark wood floor kitchen pantry photo in Atlanta with recessed-panel cabinets and white cabinets
Transitional dark wood floor kitchen pantry photo in Atlanta with recessed-panel cabinets and white cabinets
Find the right local pro for your project

 Benchmark Home Improvements
Made In The USA.
Benchmark Home Improvements products are made 100% in the USA. We pride ourselves on creating jobs for our community and our dealers’ communities as well. Unlike other kitchen companies, whose products are made outside the country, we support the areas where we live.
 Cypress Holdings Group
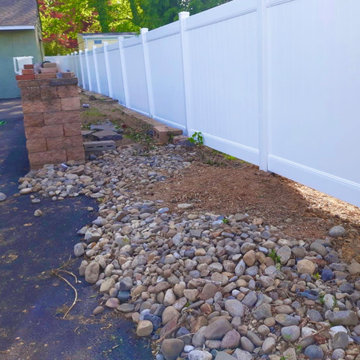
(After) Our recent backyard Chain Link fence removal and replacement with a PVC vinyl fence project.
This is an example of a contemporary landscaping in Philadelphia.
This is an example of a contemporary landscaping in Philadelphia.

 Alicia Roche Interiors
Brooklyn backyard patio design in Prospect Heights for a young, professional couple who loves to both entertain and relax! This space includes a West Elm outdoor sectional and round concrete outdoor coffee table.

 Haven Design and Construction
Remodeling the master bath provided many design challenges. The long and narrow space was visually expanded by removing an impeding large linen closet from the space. The additional space allowed for two sinks where there was previously only one. In addition, the long and narrow window in the bath provided amazing natural light, but made it difficult to incorporate vanity mirrors that were tall enough. The designer solved this issue by incorporating pivoting mirrors that mounted just below the long window. Finally, a custom walnut vanity was designed to utilize every inch of space. The vanity front steps in and out on the ends to make access by the toilet area more functional and spacious. A large shower with a built in quartz shower seat and hand held shower wand provide touch of luxury. Finally, the ceramic floor tile design provides a mid century punch without overpowering the tranquil space.


 Arani Construction
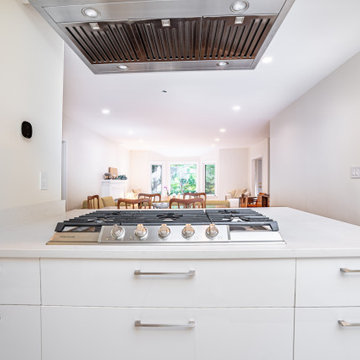
This image highlights the open concept layout achieved during a full house renovation in the Kerrisdale neighbourhood of Vancouver, completed by Arani Construction Inc. The kitchen island with integrated gas cooktop now faces the expanded living and dining area, creating a continuous and highly functional main floor layout.
As part of the structural renovation, multiple interior walls were removed to transform the previously segmented floor plan into a large open space. In addition to removing the wall between the kitchen and dining area, another wall separating the dining room from the living room was also removed. Structural beams were installed to properly support the load while allowing the entire main level to remain open.
This transformation created a long, uninterrupted sightline from one exterior window to another across the house, allowing natural light to travel through the entire space. The new layout significantly improves circulation, visibility, and interaction between the kitchen, dining, and living areas while maintaining the modern functionality of the kitchen island workspace.

 ED Enterprises, Inc.
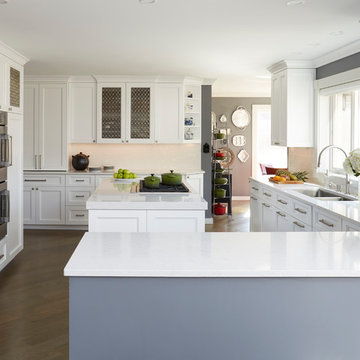
Our Professional Craftsmen reassured the owners with a resounding "Yes!" It was determined that the existing wall, separating the Kitchen from the Great Room, could be removed allowing for the addition of a peninsula. Toe kick blocks added a finished touch to the new island. New crown molding was added to match the existing crown in the eating area.
Note the sharp brick pattern, tile back splash, enhanced by the under cabinet lighting.
The beautiful new White Oak flooring replaced the old tile floor.
A closet was removed, heating duct was rerouted, and the new white bar, with curio lighting, was built adjacent to the new kitchen. The owners were very pleased with their new kitchen.
 ED Enterprises, Inc.
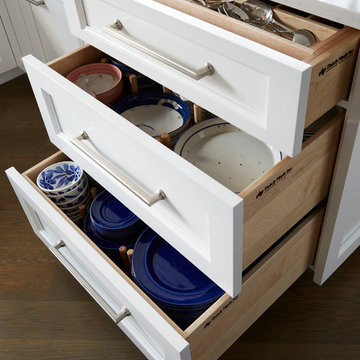
Our Professional Craftsmen reassured the owners with a resounding "Yes!" It was determined that the existing wall, separating the Kitchen from the Great Room, could be removed allowing for the addition of a peninsula. Toe kick blocks added a finished touch to the new island. New crown molding was added to match the existing crown in the eating area.
Note the sharp brick pattern, tile back splash, enhanced by the under cabinet lighting.
The beautiful new White Oak flooring replaced the old tile floor.
A closet was removed, heating duct was rerouted, and the new white bar, with curio lighting, was built adjacent to the new kitchen. The owners were very pleased with their new kitchen.
 ED Enterprises, Inc.
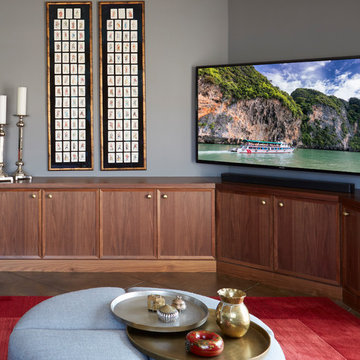
Our Professional Craftsmen reassured the owners with a resounding "Yes!" It was determined that the existing wall, separating the Kitchen from the Great Room, could be removed allowing for the addition of a peninsula. Toe kick blocks added a finished touch to the new island. New crown molding was added to match the existing crown in the eating area.
Note the sharp brick pattern, tile back splash, enhanced by the under cabinet lighting.
The beautiful new White Oak flooring replaced the old tile floor.
A closet was removed, heating duct was rerouted, and the new white bar, with curio lighting, was built adjacent to the new kitchen. The owners were very pleased with their new kitchen.


 Corine Maggio Design
Chipper Hatter Photography
Inspiration for a large contemporary galley light wood floor and beige floor kitchen remodel in San Diego with an undermount sink, flat-panel cabinets, white cabinets, marble countertops, white backsplash, marble backsplash, stainless steel appliances, an island and white countertops
Inspiration for a large contemporary galley light wood floor and beige floor kitchen remodel in San Diego with an undermount sink, flat-panel cabinets, white cabinets, marble countertops, white backsplash, marble backsplash, stainless steel appliances, an island and white countertops

 User
UserJeff Herr
Inspiration for a mid-sized transitional freestanding desk dark wood floor study room remodel in Atlanta with black walls
Inspiration for a mid-sized transitional freestanding desk dark wood floor study room remodel in Atlanta with black walls

 Jill Howard Design Studio
Kitchen - coastal u-shaped kitchen idea in Charleston with an undermount sink, open cabinets, white cabinets and an island



 Knight Construction Design Inc.
Kitchen/dining room combo - mid-sized traditional u-shaped dark wood floor kitchen/dining room combo idea in Minneapolis with white cabinets, a farmhouse sink, raised-panel cabinets, stainless steel countertops, beige backsplash, stone slab backsplash, stainless steel appliances and an island
71