
Search results for "Removing unused" in Home Design Ideas
 Johannings Custom Cabinets
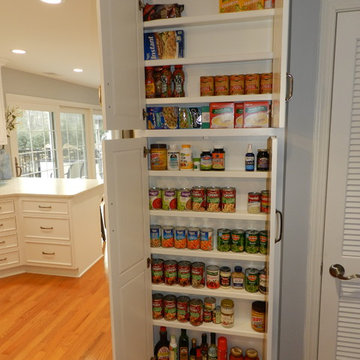
This extreme kitchen renovation involved removing many walls to create the open floorplan concept. The old laundry room was walled in approximately where the custom table sits now. A 12' custom patio door was added in place of a 6' window! Cabinetry was designed to precisely fit in this space using lots of drawer banks using no fillers. Shallow storage was built in to the right of the frig. and a 1200cfm hood vented through the roof was meticulously integrated above the slide in range. The laundry room is now hidden by a custom sliding barn door with soft close hardware. All this was done reusing the existing hardwood floors, patching in with new where required!
 Bath, Kitchen and Tile Center
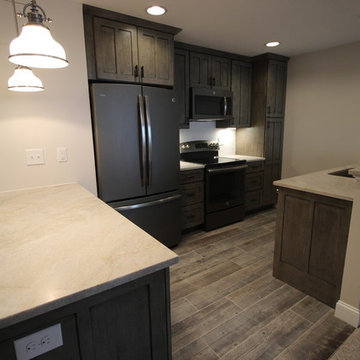
The confined kitchen and unused hall closet were too restricting, so walls were removed to open the space. Recessed and undercounter lighting were replaced with LED fixtures. Wood-look tile floor compliments the custom finish on the cabinets, and leathered quartzite provides a subtle contrast to the dark cabinets.
Yorktowne Salinger Maple Appoloosa cabinets. Berenson decorative hardware. Renoir Leathered Quartzite with standard ease edge. Stainless steel undermount sink. Danze D457015SS Melrose Stainless steel pull-down faucet. Adex white 3x6 subway tile with Mapei Avalanche grout.
 Nathan Taylor for Obelisk Home
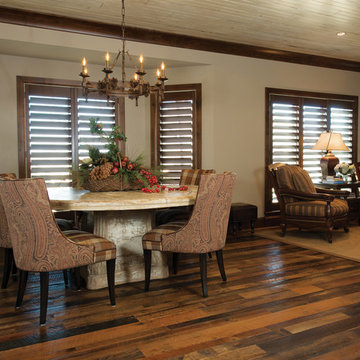
The interior of the home went from Colonial to Classic Lodge without changing the footprint of the home. Columns were removed, fur downs removed that defined space, fireplace relocated, kitchen layout and direction changed, breakfast room and sitting room flip flopped, study reduced in size, entry to master bedroom changed, master suite completely re-arranged and enlarged, custom hand railing designed to open up stairwell, hardwood added to stairs, solid knotty alder 8’ doors added, knotty alder crown moldings added, reclaimed beamed ceiling grid, tongue and groove ceiling in kitchen, knotty alder cabinetry, leather finish to granite, seeded glass insets, custom door to panty to showcase an antique stained glass window from childhood church, custom doors and handles made for study entry, shredded straw added to wall texture, custom glazing done to all walls, wood floor remnants created an antique quilt pattern for the back wall of the powder bath, custom wall treatment created by designer, and a mixture of new and antique furnishing were added, all to create a warm, yet lived in feeling for this special family.
A new central stone wall reversed with an over scaled fireplace and reclaimed flooring from the East became the anchor for this level of the home. Removing all the “divisions” of space and using a unified surface made unused rooms, part of the daily living for this family. The desire to entertain large group in a unified space, yet still feel like you are in a cozy environment was the driving force for removing divisions of space.
Photos by Randy Colwell
Find the right local pro for your project
 MRF Construction, Inc.
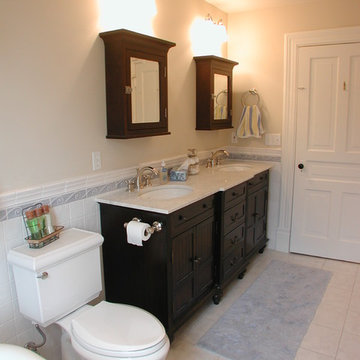
The upstairs bathroom (which serves all 5 bedrooms) was small, difficult to use and poorly laid out. To preserve the original layout of the house, we opted to reconfigure within the existing footprint and remove an unused utility chimney that divided the sink and tub. We reorganized the bathroom to fit two sinks in a period style cabinet, which was a must for this busy household.
The existing clawfoot tub was sand-blasted and re-enameled before being placed in front of the window. With the new configuration, we were able to successfully maintain the small footprint and historic character of the bath.
 Amy Pearson Design
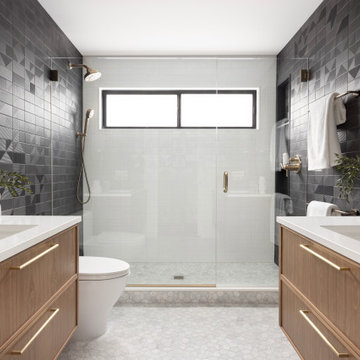
The primary bedroom and bathroom are the showstoppers of this phase! Unused and awkwardly located closets in both the bedroom and bathroom were removed to make way for additional square-footage in the bath and replaced with a sizable and functional reach-in closet in the bedroom. A dated and cramped shower stall was removed in favor for an expansive step in shower spanning the width of the bathroom and a new transom window washes the room in natural light. While the previous bathroom was only able to accommodate a single vanity, the new layout allowed us to create double matching vanities mirrored across from each other - a much appreciated addition for a primary bath. Floating walnut vanities boast impressive storage and are capped with tower cabinets with hidden outlets for charging and storing electronic bathroom tools. While the color palette is restrained - black, white, gray, and brown - the result is a timelessly modern and masculine space that is at once striking and warm. Modern geometric patterns play with each other throughout the material selections.
 Carpentry with Integrity, Inc.
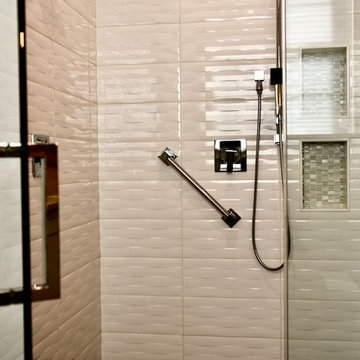
A fresh update for a dated bathroom layout. This lovely couple wanted to remove the unused corner soaker tub and replace it with open space. We converted from a standard shower pan to a much larger curbless shower. Heated floors throughout. Featuring Durasupreme Cabinetry, Moen and Kohler Components. Vicostone Quartz, Color Botticino. Photography by Fly by Chicago-Dan Barker Photography
 Boerne Kitchens and Baths
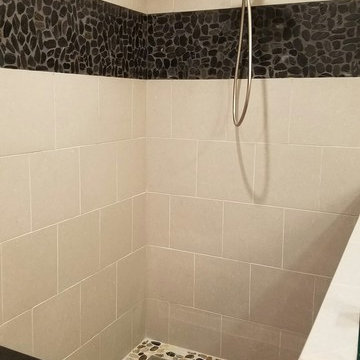
The Owner of this residence had damage from a plumbing leak and took advantage of the disruption to remodel the Master Bath. An unused whirlpool tub was removed and the master shower expanded to make a elegant walk in shower with a granite topped bench. The wall were tiled in a 13X13 light gray tile offset in a broken joint pattern. The floor was a cut river rock sloping to the front of the shower and a linear drain. The wall also has a accent stripe in a black cut river rock. A half wall was topped with a frameless piece of glass to give the room a clean transitional appearance.


 FA Design Build
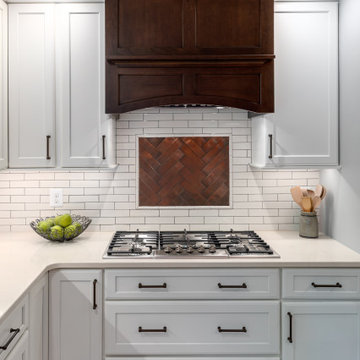
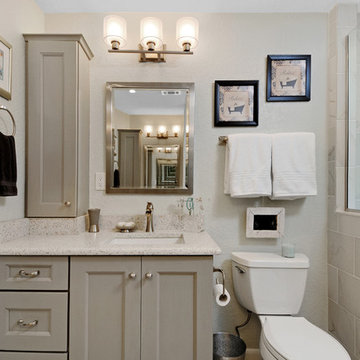
Our clients had enjoyed their home for more than 25 years, but little had changed during that time. They were ready for a full main level renovation. We started by working collaboratively to re-envision the kitchen space to ensure we achieved key goals: open sight lines to the eating area and family room; space for an island with seating; new locations for the range and refrigerator; and removal of an awkward pantry and unused desk. The redesigned space called for removing a load bearing wall to allow space for the island and to repurpose the pantry and desk square footage for wall ovens, refrigerator, and pantry. The clients selected a warm white paint for the perimeter cabinetry (Medallion Cabinetry, White Icing) and balanced the design with a stained cherry island and hood (Medallion Cabinetry, French Roast). The dramatic Cambria Helmsley was chosen for the island countertop, with the serene Silestone Eternal Marfil for the perimeter. The simple subway backsplash ensures the bronze metal tile, laid in a herringbone pattern over the range, is the focal point on the perimeter walls. Bronze accents with the sink (Elkay, Mocha), lighting, cabinetry hardware, and furniture reinforce the warm atmosphere. Our clients chose beautiful, yet durable, Armstrong Alterna luxury vinyl tile in Artisan Forge for the kitchen. For the other spaces — living room, dining room, foyer, family room, office, and powder room — we laid Armstrong Paragon Oak hardwood in Countryside Brown. Final touches included a buffet in the eating area, new hardwood staircase with iron balusters, wool stair runner, two custom area rugs, and new powder room vanity and accessories.
 AOFOTOS.com
AOFOTOS.com © 2016 Houzz
Designer: Brooke Eversoll, Bee Studios Design Build Group
Contractor: Norm Walters Construction
 MRF Construction, Inc.
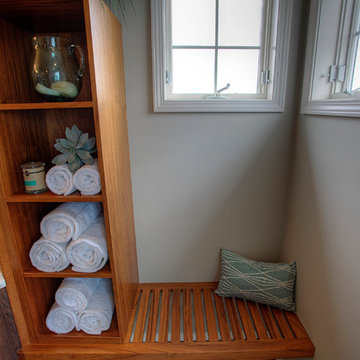
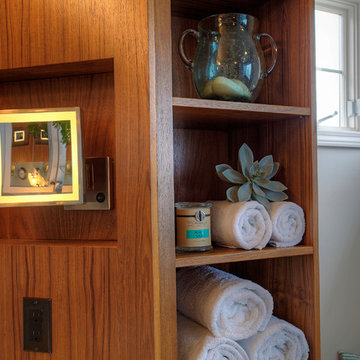
A new bathroom was designed using the same space, and allowing for a large curbless shower, two generous sink vanities and a large storage cabinet. An unused soaking tub was removed to make space for the new layout.
A teak bench seat was integrated into the cabinetry at the end of the shower, seamlessly integrating the shower and cabinets into one cohesive space, and heat in the tile floor throughout the bathroom to keep it warm and comfortable.
 Renovision Road

We transformed this dated, cluttered Lakeview primary bathroom into a clean, inspiring space that makes you just want to either attack the workday or just lounge about on a lazy weekend morning. We fully gutted the space and relaid out portions of it to make it a more usable and inviting space. We removed an old unused jacuzzi that was acting as a laundry basket. We turned the shower alcove that was dark and small into an open storage area with floating shelves. We built a wide open spacious shower to take advantage of the bright, natural light from the skylight above. And we installed a single sink vanity with lots of counter space and an LED mirror above it for beautiful even lighting. With the new floating vanity, it gives the illusion of an even larger area due to more visible larger tiles underneath. Overall, it flows better and makes for a more coherent and bright space.
 Renovision Road

We transformed this dated, cluttered Lakeview primary bathroom into a clean, inspiring space that makes you just want to either attack the workday or just lounge about on a lazy weekend morning. We fully gutted the space and relaid out portions of it to make it a more usable and inviting space. We removed an old unused jacuzzi that was acting as a laundry basket. We turned the shower alcove that was dark and small into an open storage area with floating shelves. We built a wide open spacious shower to take advantage of the bright, natural light from the skylight above. And we installed a single sink vanity with lots of counter space and an LED mirror above it for beautiful even lighting. With the new floating vanity, it gives the illusion of an even larger area due to more visible larger tiles underneath. Overall, it flows better and makes for a more coherent and bright space.
 MRF Construction, Inc.
A new bathroom was designed using the same space, and allowing for a large curbless shower, two generous sink vanities and a large storage cabinet. An unused soaking tub was removed to make space for the new layout.
A teak bench seat was integrated into the cabinetry at the end of the shower, seamlessly integrating the shower and cabinets into one cohesive space, and heat in the tile floor throughout the bathroom to keep it warm and comfortable.

 Carpentry with Integrity, Inc.
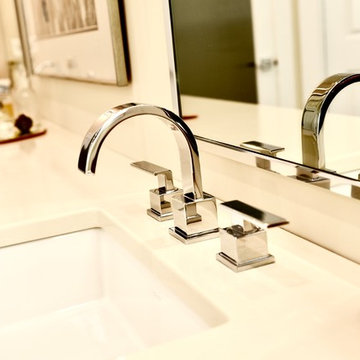
A fresh update for a dated bathroom layout. This lovely couple wanted to remove the unused corner soaker tub and replace it with open space. We converted from a standard shower pan to a much larger curbless shower. Heated floors throughout. Featuring Durasupreme Cabinetry, Moen and Kohler Components. Vicostone Quartz, Color Botticino. Photography by Fly by Chicago-Dan Barker Photography
 Kitchen & Bath ReStylers
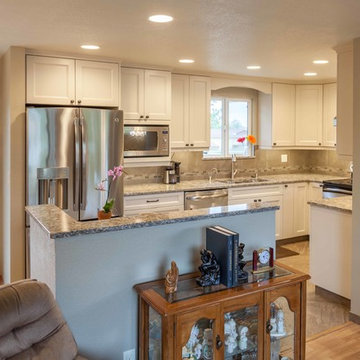
Keith & Shari wanted to open things up, while preserving the recently installed laminate floor outside the kitchen. The kitchen was mostly original with the exception of the range and hood, which were recent upgrades. The layout worked fine for them, but capturing more storage and modernizing were priorities.
The first thing we did was to remove the top 1/2 of two of the walls to gain visual space. Next, we expanded the cabinetry to fill the unused table space in the kitchen. Since the space is now open, both the living and dining rooms are close enough for comfortable conversation. White painted cabinetry helped to further expand the visual size of the new space. The herringbone layout of the tile floor avoided conflict with the laminate floor in the living room. Quartz countertops, a full height tile splash, LED under-cabinet lighting, and concealed angled plug strips add clean, bright, bullet-proof, and stylish elements to complete the space in a soft, elegant, & timeless manner.
Photo by: Warren Smith, CMKBD, CAPS
 Amy Pearson Design
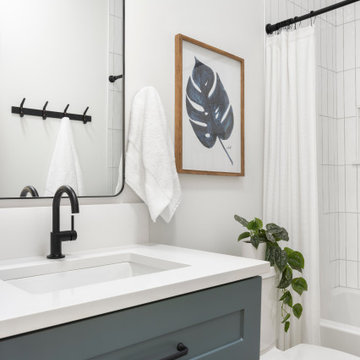
This project took APD to the Oregon Coast for the remodel of two beach house bathrooms! The primary suite was gutted - removing an unused jetted tub in favor of an expansive corner vanity. The shower was opened up by removing an awkwardly located tall cabinet and by swapping a full height wall in favor for a pony wall with glass above. The bathroom is bathed in natural light via the skylight and frosted casement window. A luxurious shower experience was created with ceiling mount rain shower head, wall mount fixed shower head, hand shower on slider bar, and a modern waterfall slab shower bench with integrated niche. A subtle coastal vibe was created with the blue, white, and sandy gray color palette while artistic light fixtures fixtures, clean lined matte black plumbing, and straight stacked tile infuse modernity. In the hall bathroom, a cohesive design was created with added playfulness from the patterned floor tile!
 MS Budd Construction
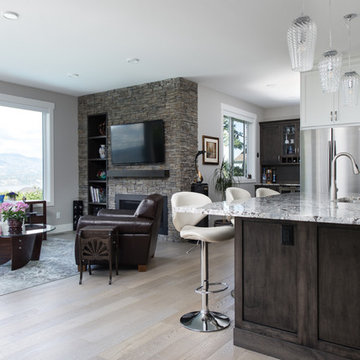
This 17-year- old home was trendsetting at the time it was built. It was the first house constructed in its subdivision. Today, it’s nonfunctional for the growing
family’s needs. The kitchen is dated with inefficient lighting and space and mom dreams of new appliances, a pantry and an inviting gathering place for family to
congregate. Add a bar nook off the kitchen and the family hub is complete. Make your way to the master bedroom and through to the ensuite, it’s evident this room needed a facelift. With the main floor bathroom next to the ensuite, this was an ideal space to expand. Relocate the dreary main bathroom to an unused bedroom, the results? Astonishing! One last space to update – an extremely small laundry room and the job is complete.
Due to extensive changes to reconfigure and update the open concept living area we removed the entire ceiling to replace the wiring, install new insulation, vapour barrier and lighting all to current building standard codes.
Moving the main bathroom to an unused bedroom was an efficient use of space. This also allowed us to use the main bath to extend the master ensuite.
In the new ensuite we created a unique tub/shower room with extensive use of tile.
In the master bedroom, there was a need for more closet space so a new walk-in closet was created.
The new spacious main bathroom now had room for a soaker tub and large walk-in shower.
We removed the eighties style 3 sided glass fireplace that interfered with flow from living room to dining room. A new rock feature wall with fireplace was created giving the room warmth and style.
For style and design flow, there was a considerable amount of tile used throughout using common colour and composition.
Windows on the view side were reconfigured by adding more windows that were larger, more energy efficient and now captured the outdoors.
Environmentally - LED lighting was added throughout, insulation was upgraded, energy efficient appliances replaced the old and UV windows were installed.
 Murphy Bros. Design | Build | Remodel
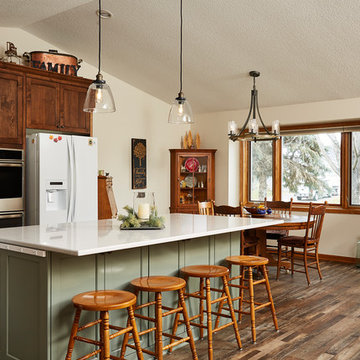
This Lino Lakes couple recently inherited a host of family heirlooms that needed to be blended with the desire for more functional, modern open kitchen design and a converted dining room space. Since the project also involved repair of water damage in the adjacent lower level, additional upgrades were brought into play resulting in a built-in wall-size bookcase integrated with a fireplace surround and mounted TV. In the end, this couple was happy to eliminate the unused formal living room, transitioning it into a much larger contiguous dining room with space to decorate with family heirlooms and furniture.
Design/Build Consultant — Nadia Glynn
Photography — Alyssa Lee
 Carpentry with Integrity, Inc.
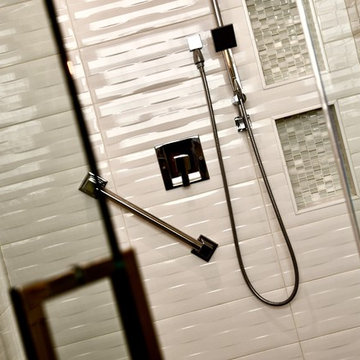
A fresh update for a dated bathroom layout. This lovely couple wanted to remove the unused corner soaker tub and replace it with open space. We converted from a standard shower pan to a much larger curbless shower. Heated floors throughout. Featuring Durasupreme Cabinetry, Moen and Kohler Components. Vicostone Quartz, Color Botticino. Photography by Fly by Chicago-Dan Barker Photography
 Studio Em Interiors
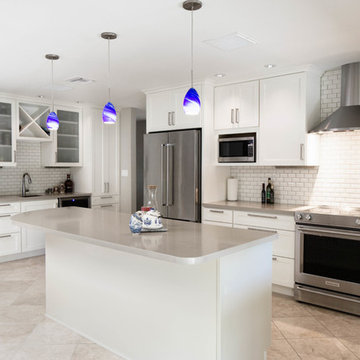
Complete kitchen remodel. The footprint of the kitchen that we started with had it broken into several areas that did not work together. Previous additions had unusable space and separation of key elements so the kitchen was not even functional. After removing walls and cabinets to create one open space we were able to give the clients a large kitchen with a functional layout that finally worked for them. We chose white cabinetry with stainless steel accents. A beige countertop with off-white, beveled subway tiles for the backsplash. This gave the kitchen a timeless, classic look without going to modern for the homeowners current style.
36