
Search results for "Render" in Home Design Ideas

 Arcanum Architecture
Bernard Andre
Contemporary multicolored mixed siding flat roof idea in San Francisco
Contemporary multicolored mixed siding flat roof idea in San Francisco

 Rendering Space
This 1912 historic Irvington home masterfully unites two Portland Icons! Designed by John Virginius Bennes (Hollywood Theater) . This 5,616 sq ft Prairie Style home w/ Italian Renaissance detailing features: 5 bed, 3.5 baths, modern kitchen w/ breakfast nook, sunken den, formal dining room, study, impressive family and 2nd full-service kitchen.
Photo By Rendering Space
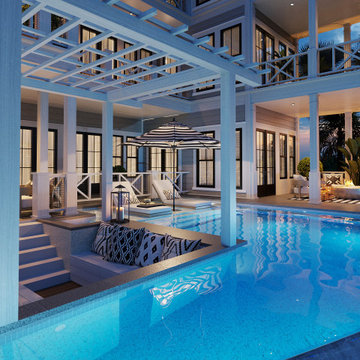
 VA Renderings
3D exterior rendering of a front yard area for a beachfront property. Designed by Allison Ramsey Architects and developed by Dune Construction.
Large beach style beige three-story concrete fiberboard and clapboard house exterior photo in Tampa with a metal roof and a gray roof
Large beach style beige three-story concrete fiberboard and clapboard house exterior photo in Tampa with a metal roof and a gray roof
Find the right local pro for your project
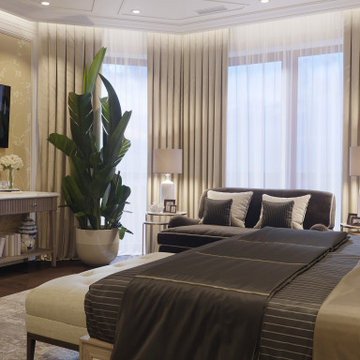 VA Renderings
3D interior renderings of a Bedroom Suite in a private residence
Mid-sized elegant master dark wood floor, brown floor, coffered ceiling and wallpaper bedroom photo in Tampa with beige walls
Mid-sized elegant master dark wood floor, brown floor, coffered ceiling and wallpaper bedroom photo in Tampa with beige walls

 Amy A. Alper, Architect
Stair Lighting
Photo:: Eric Rorer
Transitional green one-story exterior home photo in San Francisco
Transitional green one-story exterior home photo in San Francisco

 Our Town Plans
Courtesy Southern Living, a division of Time Inc. Lifestyle Group. Southern Living is a registered trademark and is used with permission.
front
Inspiration for a coastal beige one-story exterior home remodel in Atlanta
Inspiration for a coastal beige one-story exterior home remodel in Atlanta

 Stucco Renovations of Arizona
This is an absolutely stunning home located in Scottsdale, Arizona at the base of Camelback Mountain that we at Stucco Renovations Of Arizona were fortunate enough to install the stucco system on. This home has a One-Coat stucco system with a Dryvit Smooth integral-color synthetic stucco finish. This is one of our all-time favorite projects we have worked on due to the tremendous detail that went in to the house and relentlessly perfect design.
Photo Credit: Scott Sandler-Sandlerphoto.com
Architect Credit: Higgins Architects - higginsarch.com



 Rosewood Custom Builders
Inspiration for a mid-sized contemporary multicolored two-story mixed siding flat roof remodel in Dallas
 Rendering Space
This 1912 historic Irvington home masterfully unites two Portland Icons! Designed by John Virginius Bennes (Hollywood Theater) . This 5,616 sq ft Prairie Style home w/ Italian Renaissance detailing features: 5 bed, 3.5 baths, modern kitchen w/ breakfast nook, sunken den, formal dining room, study, impressive family and 2nd full-service kitchen.
Photo By Rendering Space

 Rendered Nest Home Staging & Redesign LLC
Tyler Olson (after photos)
Example of a transitional guest carpeted and beige floor bedroom design with gray walls
Example of a transitional guest carpeted and beige floor bedroom design with gray walls

 Dynia Architects
This residence is situated on a flat site with views north and west to the mountain range. The opposing roof forms open the primary living spaces on the ground floor to these views, while the upper floor captures the sun and view to the south. The integrity of these two forms are emphasized by a linear skylight at their meeting point. The sequence of entry to the house begins at the south of the property adjacent to a vast conservation easement, and is fortified by a wall that defines a path of movement and connects the interior spaces to the outdoors. The addition of the garage outbuilding creates an arrival courtyard.
A.I.A Wyoming Chapter Design Award of Merit 2014
Project Year: 2008

 Home Star Staging
www.UniqueExposurePhotography.com
Living room - eclectic living room idea in Dallas with orange walls, a standard fireplace and a tile fireplace
Living room - eclectic living room idea in Dallas with orange walls, a standard fireplace and a tile fireplace
Sponsored
Columbus, OH

Trish Takacs Design
Award Winning & Highly Skilled Kitchen & Bath Designer in Columbus

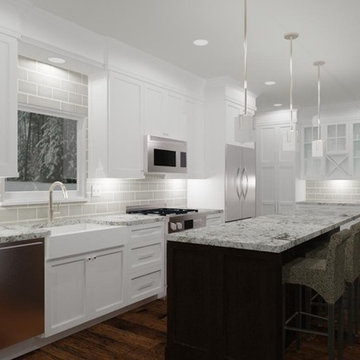
 SPACIALISTS ( 3D Rendering and Architectural Viz D
BEFORE renderings by SPACIALISTS, AFTER photos by KPacific and PacStar http://pacificstarbh.com, interior design by DLZ Interiors www.DLZinteriors.com

 Maple Leaf Custom Homes
Architect: Christopher Simmonds Architect
Example of a large trendy gray two-story mixed siding flat roof design in Ottawa
Example of a large trendy gray two-story mixed siding flat roof design in Ottawa

 Ann Lowengart Interiors
To create a cheerful bedroom that truly captured the joie-de-vivre of girlhood, we wanted to design a one-of-a-kind ceiling treatment. Flavor Paper’s multi-colored geometric Cuben wallpaper provides the room with an unexpected touch that urges guests to look up. A solid brass Jonathan Adler Puzzle Chandelier mirrors the wallpaper’s geometric pattern and adds a touch of glam.
Photo credit: David Duncan Livingston
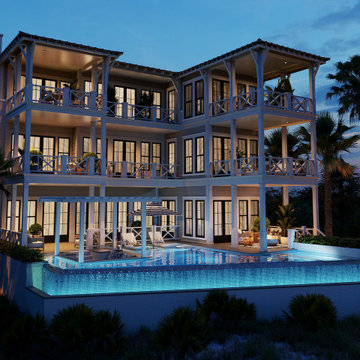 VA Renderings
3D exterior rendering of a front yard area for a beachfront property. Designed by Allison Ramsey Architects and developed by Dune Construction.
Large coastal beige three-story concrete fiberboard and clapboard house exterior idea in Tampa with a metal roof and a gray roof
Large coastal beige three-story concrete fiberboard and clapboard house exterior idea in Tampa with a metal roof and a gray roof


 BONDERUD Design Inc. Architecture | Interiors
3-D rendering by Bonderud Design.
Using 3-d images to convey designs is a standard service of Bonderud Design. This is an early version of the design, which changed as we worked with the home owners.
 VA Renderings
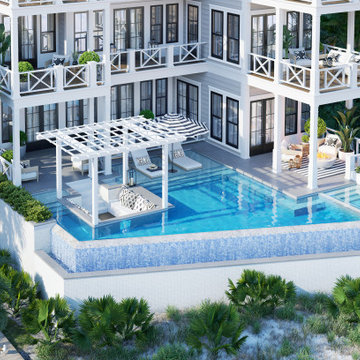
3D exterior rendering of a backyard area for a beachfront property. Designed by Allison Ramsey Architects and developed by Dune Construction.
Inspiration for a large coastal beige three-story concrete fiberboard and clapboard house exterior remodel in Tampa with a metal roof and a gray roof
Inspiration for a large coastal beige three-story concrete fiberboard and clapboard house exterior remodel in Tampa with a metal roof and a gray roof
 VA Renderings
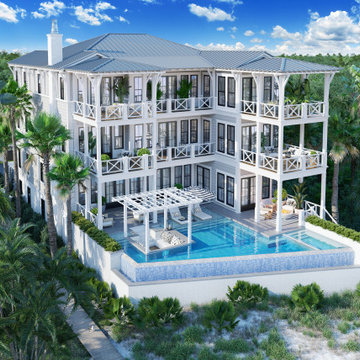
3D exterior rendering of a backyard area for a beachfront property. Designed by Allison Ramsey Architects and developed by Dune Construction.
Inspiration for a large coastal beige three-story concrete fiberboard and clapboard house exterior remodel in Tampa with a metal roof and a gray roof
Inspiration for a large coastal beige three-story concrete fiberboard and clapboard house exterior remodel in Tampa with a metal roof and a gray roof
181