
Search results for "Render" in Home Design Ideas


 R. Beuc Architects
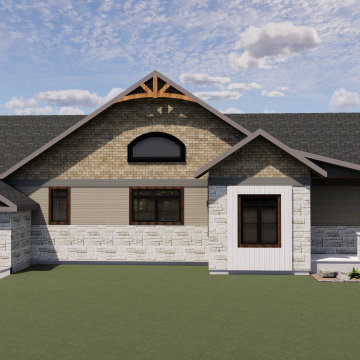
Rendering Of Proposed Exterior
Inspiration for a mid-sized red one-story brick exterior home remodel in St Louis
Inspiration for a mid-sized red one-story brick exterior home remodel in St Louis
Find the right local pro for your project
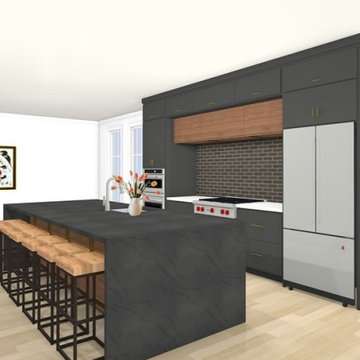
 Prime Design Cabinetry LLC
This client has a blank slate to work with, had an idea sketched in pencil on paper with some AI or "Pinterest" saves and we brought it to life! Provided the homeowner with elevations.


 River Vann Interiors
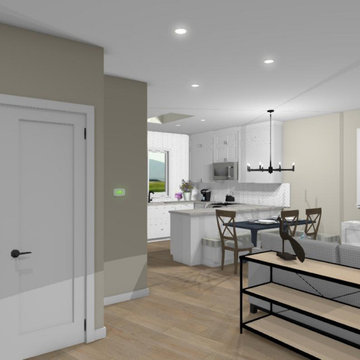
Pre-construction 3D rendering used to visualize the modern cottage great room before building began. The design planning established the room layout, fireplace focal point, built-in elements, furnishings, and connection between the living and dining spaces, helping translate the interior design concept into a cohesive finished home.



 Tyler Sink
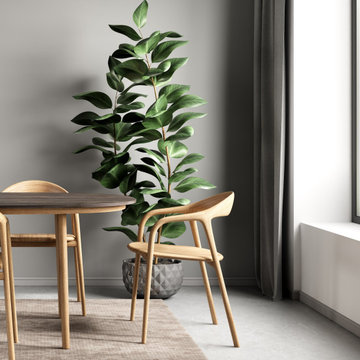
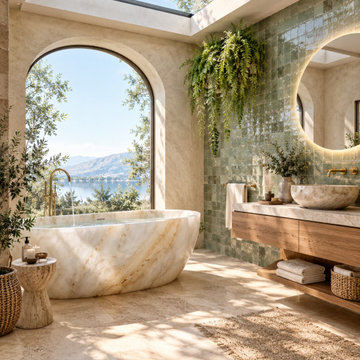
Admire unique Interior 3D Rendering by Blue Ribbon 3D, tailored to each client’s taste, budget, and project goals. Custom styling, careful lighting, and realistic details create memorable rooms that feel personal and help ideas move very smoothly toward final approval.


 True Homes USA
Triveny Model Home Exterior
Example of a large classic white three-story brick exterior home design in Charlotte
Example of a large classic white three-story brick exterior home design in Charlotte
 Inna3d
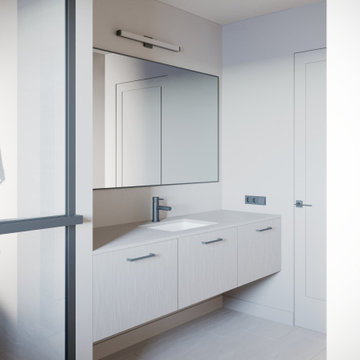
Our 3D Rendering of Interior for Canadian Architecture studio Maple Leaf Custom Homes
Inspiration for a modern white tile ceramic tile powder room remodel in Ottawa with white countertops and a floating vanity
Inspiration for a modern white tile ceramic tile powder room remodel in Ottawa with white countertops and a floating vanity

 Custom Surface Solutions
 - Owner Craig Thompson (512) 430-1215. This project shows a remodeled master bathroom with 12" x 24" tile on a vertical offset pattern used on the walls and floors. Includes glass mosaic accent band and shower box, and Fantasy Brown marble knee wall top and seat surface.
Sponsored
Columbus, OH

Trish Takacs Design
Award Winning & Highly Skilled Kitchen & Bath Designer in Columbus

 Pinney Designs
Jared Kuzia Photography
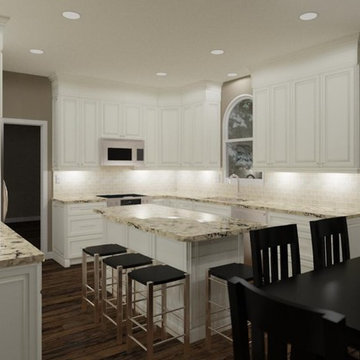
Beach style l-shaped dark wood floor kitchen photo in Boston with shaker cabinets, white cabinets, white backsplash, a farmhouse sink, subway tile backsplash, stainless steel appliances, an island and white countertops
Beach style l-shaped dark wood floor kitchen photo in Boston with shaker cabinets, white cabinets, white backsplash, a farmhouse sink, subway tile backsplash, stainless steel appliances, an island and white countertops

 La Marco Homes
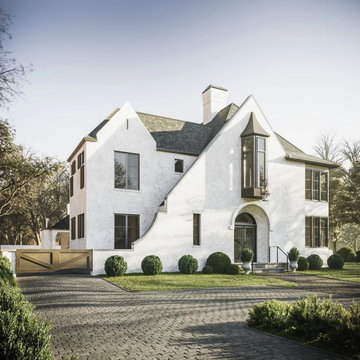
A rendering of a beautiful, stylish 6,000 square foot four bedroom home under construction by La Marco Homes in a peaceful, wooded lot in Bloomfield Estates, close to downtown Birmingham MI.
 ArchiCGI 3D Rendering
Exterior rendering can make or break your first impression on clients during a project presentation. Want to get the most impressive images that will visualize your ideas most accurately? Contact ArchiCGI for more information on our 3D rendering services!
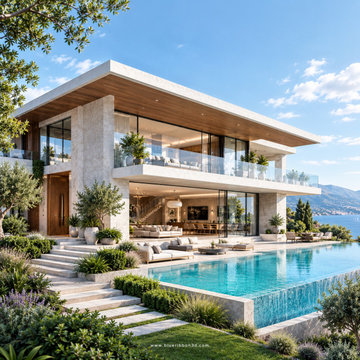
 Blueribbon 3D Animation Studio
Planning a new home, renovating an interior, or presenting a property concept? 3D rendering helps you explore how a proposed space may look before work begins.
At Blue Ribbon 3D, we create architectural and interior visuals featuring realistic materials, furniture, lighting, and finishes.
These visuals help homeowners, designers, builders, and developers communicate their ideas and review design possibilities more clearly.
Have a design in mind? Let's explore how visualization can help you present it.
Sponsored
Columbus, OH
Trish Takacs Design
Award Winning & Highly Skilled Kitchen & Bath Designer in Columbus
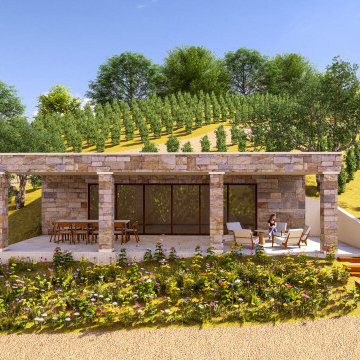

 La Marco Homes
Rendering of a beautiful contemporary stucco and cedar home under construction by La Marco Homes in West Bloomfield, MI.
Example of a huge trendy gray two-story wood house exterior design in Detroit with a hip roof and a mixed material roof
Example of a huge trendy gray two-story wood house exterior design in Detroit with a hip roof and a mixed material roof


60