
Search results for "Render" in Home Design Ideas
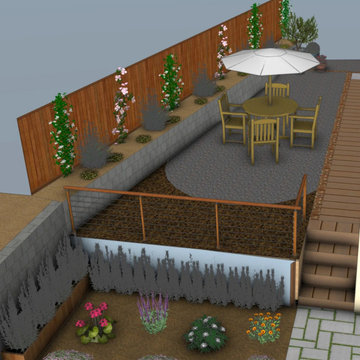
 GMZ Landscaping INC
The planting rendering, showing the scheme at establishment rather than on the day of handover. Landscape design and construction by GMZ Landscaping, Redwood City.

 User
HS3D INDIA is one of the leading architectural Visualization firm in India. HS3D specializes in creating realistic illustrations for various sectors i.e. Residential, Commercial, Industrial and more.
We work closely with architects and interior designers & Developers around the world to understand their needs to sell/produce their ideas,designs & visions into breathtaking 3D visuals.
We can enrich your marketing promotion for you commercial and residential Properties, Hotel and Retail buildings.
We bring new designs to virtual 3D life, allowing you to see everything in it`s glory as though it was already built or produced.
All our services are a cost-effective solution which adds a great value to all your marketing, Advertising and creative needs.
For more info please visit our website :
www.hs3dindia.com

 FineCraft Contractors, Design + Build
2016 MBIA Gold Award Winner: From whence an old one-story house once stood now stands this 5,000+ SF marvel that Finecraft built in the heart of Bethesda, MD.
Thomson & Cooke Architects
Susie Soleimani Photography
Find the right local pro for your project
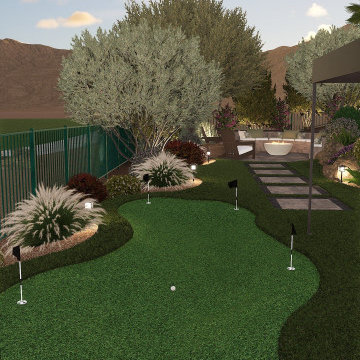
 Sunset Design Company
3D design rendering (not finished built work) of a landscape design with an outdoor kitchen in Las Vegas, NV, featuring a putting green, a fire pit patio, a pool and spa, and an outdoor kitchen.
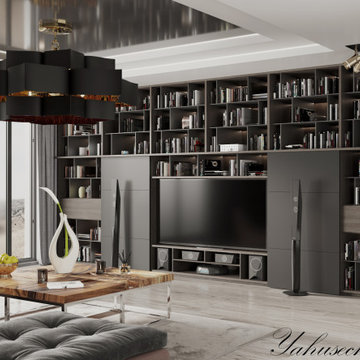
 visual_3D_artist
My new rendering project of modern style living room?
3ds Max | Corona Renderer | Photoshop
Location: Norway
Time to complete: 2 days
Visualisation: @visual_3d_artist
For orders, please contact
me in Direct or:
https://clxb.ee/ihoryahusechko
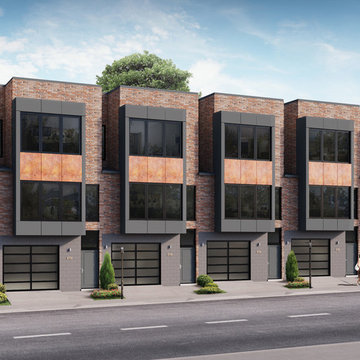

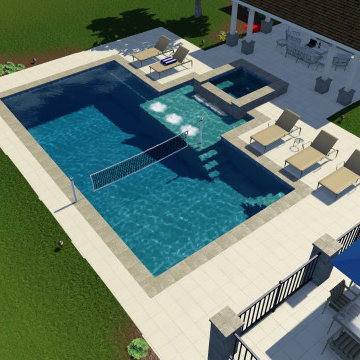
 Hearthstone Luxury Pools + Outdoors
Concept rendering for our new project (currently under construction)
Pool house - large contemporary backyard tile and rectangular lap pool house idea in Atlanta
Pool house - large contemporary backyard tile and rectangular lap pool house idea in Atlanta
Sponsored
Columbus, OH

Trish Takacs Design
Award Winning & Highly Skilled Kitchen & Bath Designer in Columbus
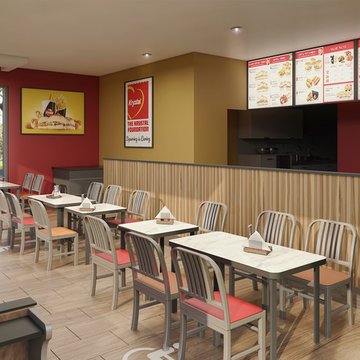
 WM Architects
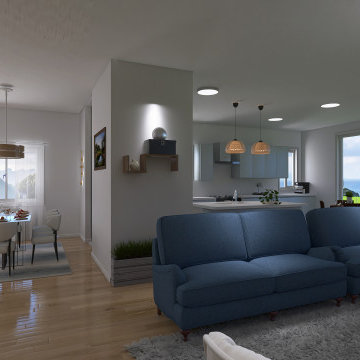
Interior rendering of the open-concept kitchen, living, and dining spaces in the Pacific Palisades pre-approved home plan. The layout provides clear sightlines, a central kitchen island, and large rear glazing that connects the main living areas with the outdoors.
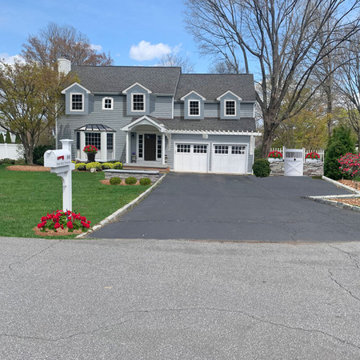
 Celery. Visualization, Rendering images
Traditional gray two-story vinyl gable roof idea in Indianapolis with a shingle roof and a gray roof


 StreetSide Developments Calgary
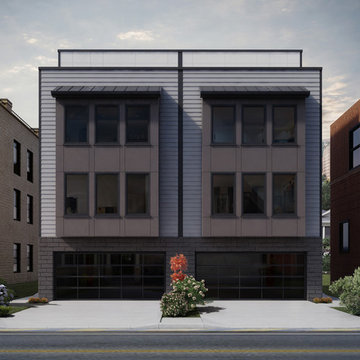
Artist render of D2 model bedroom at Vivace at West 85th
Inspiration for a modern bedroom remodel in Calgary
Inspiration for a modern bedroom remodel in Calgary



 Drake Construction, Inc.
Photography: Weldon Brewster
Patio - large mediterranean backyard stone patio idea in Los Angeles with a bbq area
Patio - large mediterranean backyard stone patio idea in Los Angeles with a bbq area
 West Designs - Full Service K+B Designer/Builder
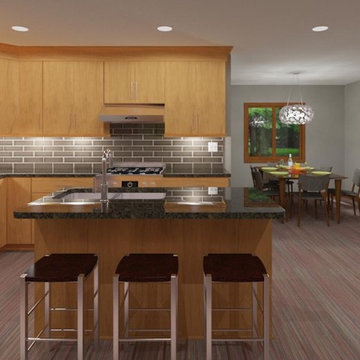
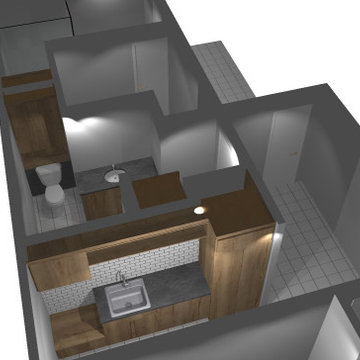
Rendering for final cabinet layout after several renditions!
Basement - basement idea in Sacramento
Basement - basement idea in Sacramento

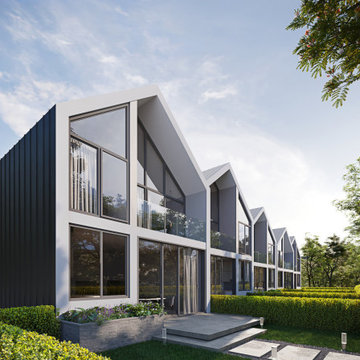
 Inna3d
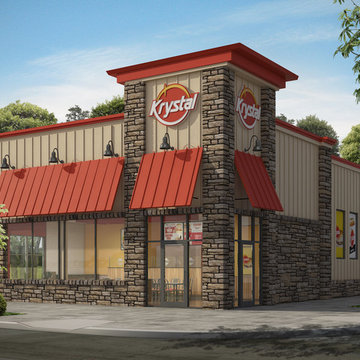
INNA 3D team had a great opportunity to do a 3D Architectural Visualizations for this amaizing project in Canada.
Client: Develeko Design & Build Ottawa
https://develeko.com/
Inner space design collective.
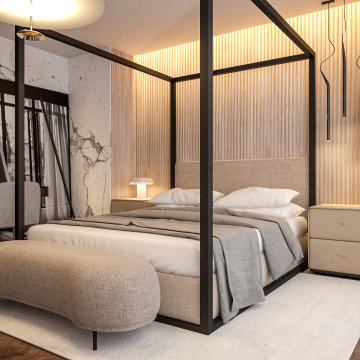
 Atelier Renata Santos Machado
Bedroom render with a canopy bed, marble wall cladding, wood wall covering, dressing table and upholstered bench. The room combines black metal lines with pale stone and warm wood.
67