
Search results for "Render" in Home Design Ideas
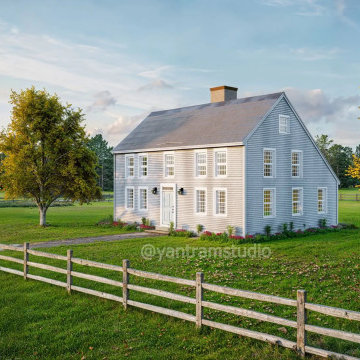
 Yantram Architectural design studio
Yantram Studio, Ahmedabad, offers stunning 3D exterior architectural visualization for barn house designs nestled in a lush green environment. The scene includes vibrant gardens, towering trees, and rustic charm, capturing the essence of nature. Their design services bring a harmonious blend of rural aesthetics and modern architecture to life.
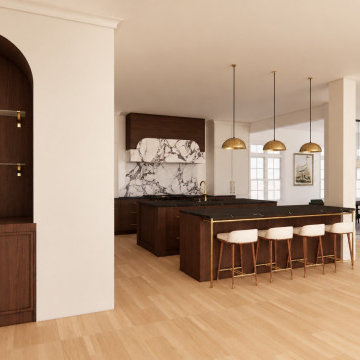
 Boss Design Center
3D rendering: a walnut arched niche with glass shelves near the kitchen.
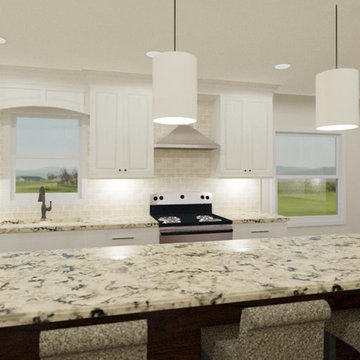
Transitional kitchen photo in DC Metro
Transitional kitchen photo in DC Metro
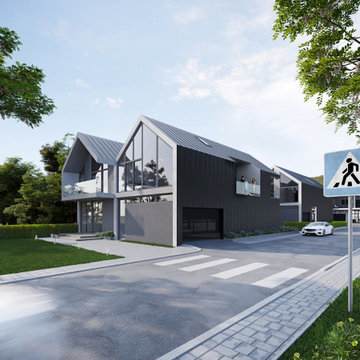
 Inna3d
INNA 3D team had a great opportunity to do a 3D Architectural Visualizations for this amaizing project in Canada.
Client: Develeko Design & Build Ottawa
https://develeko.com/
Inner space design collective.
Find the right local pro for your project

 La Marco Homes
A rendering of a stunning contemporary 6,050 square foot home under construction by La Marco Homes in a beautiful and secluded 1.5 acre wooded lot in the Bloomfield Estates area, close to downtown Birmingham, MI.
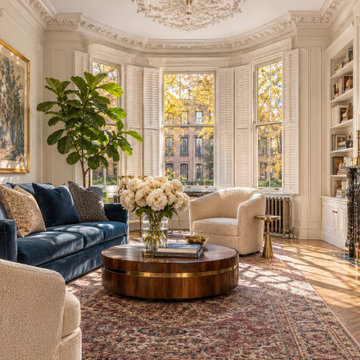
 Tyler Sink
Observe unique Interior Rendering Services USA from Blue Ribbon 3D, tailored to each client’s taste, budget, and project goals. Custom styling, careful lighting, and realistic details create memorable rooms that feel personal and help ideas move smoothly toward final approval.

 Donald Lococo Architects
Situated in Kenwood, Maryland just outside of Washington, D.C., this whole-house renovation reinterprets a 1950s split-level into a rustic French country house. Published 3 times, The French country house plans for this renovation inform and guide the remodel. Short double-hung existing windows of various sizes on a 1950s brick front wall (see below) were replaced by straightforward openings along the front facade. By replacing them with a series of similar openings, the end result is a principled, simple elegance inspired by French country style homes. The rustic application of field stone arches and rough stucco are both inviting and enchanting, echoing French country interior design.
Elements of French country home decor complement the home. The traditional French country home design has been widely published, including features in Renovation Style and Maryland Life magazines, among others. One singular continuous walkway runs the entire length of the main front under each of the French doors, and a courtyard created by stucco walls and stone piers create an inner sanctum in the front yard. In the back of the property, added French gates lead to a newly constructed pavilion.
 Sunset Design Company
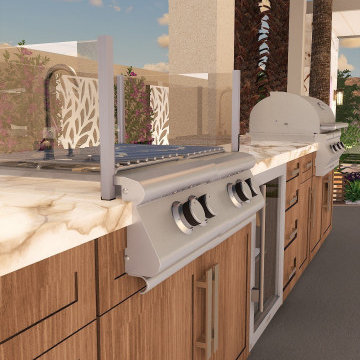
3D design rendering (not finished built work) of a landscape design with an outdoor kitchen in Las Vegas, NV, featuring a putting green, a fire pit patio, a pool and spa, and an outdoor kitchen.



 Hofmann Design LLC
Being able to see your space created before you invest in it saves you time and money. Make changes before you begin.
Living room - transitional living room idea
Living room - transitional living room idea
 Hofmann Design LLC
Being able to see your space created before you invest in it saves you time and money. Make changes before you begin.
 HS3D VISUALIZATION PVT. LTD.
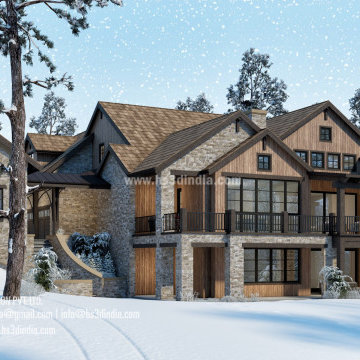
3D rendering can be utilized to create realistic and immersive visual representations of the surrounding natural beauty of California winter homes. This can be achieved by incorporating accurate and detailed 3D models of snow-capped mountains, evergreen trees, winter landscapes, and other relevant elements into the rendering. Realistic lighting, shadows, and textures can also be added to enhance the depiction of the natural scenery, creating a visually appealing and convincing representation of the winter environment surrounding the homes.

Sponsored
Columbus, OH

Trish Takacs Design
Award Winning & Highly Skilled Kitchen & Bath Designer in Columbus


 Archvyz
3D INTERIOR RENDERINGS
It's an internal visual that permits to put emphasis on the arrangement of the interior space.
This is the perfect alternative for floor plan and drawings.
Changes in materials and changes in decor elements can be anticipated. Furthermore you can respond to customer objections as accurately as possible.



66