
Search results for "Render" in Home Design Ideas
 Tyler Sink
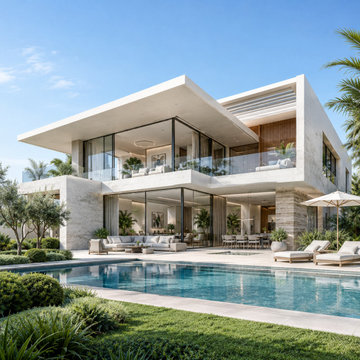
Examine unique 3D Rendering Services USA by Blue Ribbon 3D, tailored to each client’s style, budget, and project goals. Custom camera angles, careful lighting, and realistic materials produce memorable visuals that make every design feel personal and ready to present.

 InFORMation Design LLC
Front landscape rendering
This is an example of a mid-sized modern partial sun front yard concrete paver formal garden in Baltimore.
This is an example of a mid-sized modern partial sun front yard concrete paver formal garden in Baltimore.

Find the right local pro for your project


 Ventures Design
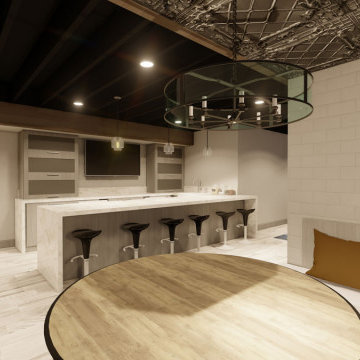
Basement - large underground light wood floor, gray floor, exposed beam and brick wall basement idea in Detroit with a bar, white walls, a standard fireplace and a brick fireplace

 Daniel Manning
Front door - large rustic front door idea in New York with white walls and a medium wood front door
 Atelier Renata Santos Machado
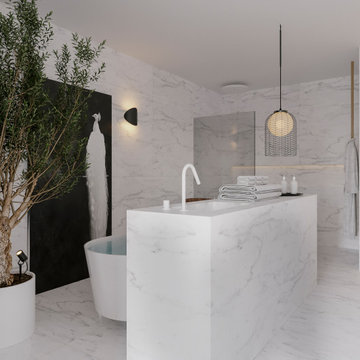
Bathroom render with a marble-like vanity island, freestanding tub and olive tree. Black wall planes and pale stone surfaces structure the bathing area.
Sponsored
Columbus, OH

Trish Takacs Design
Award Winning & Highly Skilled Kitchen & Bath Designer in Columbus
 Blueribbon 3D Animation Studio
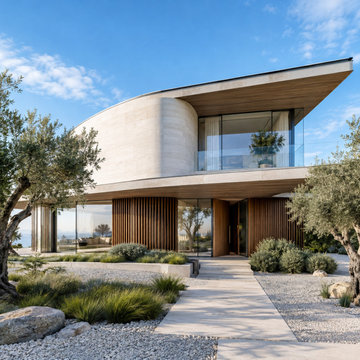
Entrances set the tone of a home: the door position, the path, the planting and the light. This 3D visual tested the approach, the pivot door and the courtyard planting before construction. Created by Blue Ribbon 3D as part of our architectural exterior rendering services.
✅ Entrance and path layout
✅ Facade material choices
✅ Clear visual for owner and builder

 Utopia 360 Studio
SieMatic Kitchen 3D Visualization
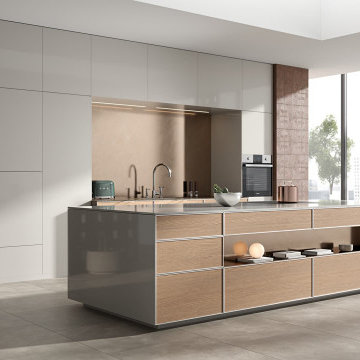
This 3D visualization captures the timeless elegance and precision engineering of a luxury SieMatic kitchen. Designed around the brand’s iconic handleless aesthetic (inspired by the SieMatic SLX concept), the render highlights a harmonious balance between functional minimalism and warm, tactile materials.
Key Visual Highlights
Signature Handleless Cabinetry: Features SieMatic’s integrated recessed handle channels with subtle, dimmable LED strip lighting that creates a floating effect across seamless matte-lacquered cabinet fronts.
Monolithic Island: A central waterfall island crafted from book-matched Calacatta marble, paired with an integrated cantilevered smoked-oak breakfast bar to introduce organic warmth.
Material Palette: A refined contrast of velvety, finger-print-resistant matte slate surfaces, warm dark timber, and subtle bronze anodized aluminum accents.
Lighting & Atmosphere: Soft, natural daylight streams through floor-to-ceiling glass doors, creating realistic soft shadows and highlighting the micro-textures of the stone grain and wood veneers.
Architectural Integration: Flush-mounted induction cooktops, concealed pocket-door appliance garages, and integrated ceiling extraction maintain a clean, uncluttered spatial flow.

 Klopf Architecture
, Arterra Landscape Architects and Henry Calvert of Calvert Ventures Designed and built a new warm, modern, Eichler-inspired, open, indoor-outdoor home on a deeper-than-usual San Mateo Highlands property where an original Eichler house had burned to the ground.
The owners wanted multi-generational living and larger spaces than the original home offered, but all parties agreed that the house should respect the neighborhood and blend in stylistically with the other Eichlers. At first the Klopf team considered re-using what little was left of the original home and expanding on it. But after discussions with the owner and builder, all parties agreed that the last few remaining elements of the house were not practical to re-use, so Klopf Architecture designed a new home that pushes the Eichler approach in new directions.
One disadvantage of Eichler production homes is that the house designs were not optimized for each specific lot. A new custom home offered the team a chance to start over. In this case, a longer house that opens up sideways to the south fit the lot better than the original square-ish house that used to open to the rear (west). Accordingly, the Klopf team designed an L-shaped “bar” house with a large glass wall with large sliding glass doors that faces sideways instead of to the rear like a typical Eichler. This glass wall opens to a pool and landscaped yard designed by Arterra Landscape Architects.
Driving by the house, one might assume at first glance it is an Eichler because of the horizontality, the overhanging flat roof eaves, the dark gray vertical siding, and orange solid panel front door, but the house is designed for the 21st Century and is not meant to be a “Likeler.” You won't see any posts and beams in this home. Instead, the ceiling decking is a western red cedar that covers over all the beams. Like Eichlers, this cedar runs continuously from inside to out, enhancing the indoor / outdoor feeling of the house, but unlike Eichlers it conceals a cavity for lighting, wiring, and insulation. Ceilings are higher, rooms are larger and more open, the master bathroom is light-filled and more generous, with a separate tub and shower and a separate toilet compartment, and there is plenty of storage. The garage even easily fits two of today's vehicles with room to spare.
A massive 49-foot by 12-foot wall of glass and the continuity of materials from inside to outside enhance the inside-outside living concept, so the owners and their guests can flow freely from house to pool deck to BBQ to pool and back.
During construction in the rough framing stage, Klopf thought the front of the house appeared too tall even though the house had looked right in the design renderings (probably because the house is uphill from the street). So Klopf Architecture paid the framer to change the roofline from how we had designed it to be lower along the front, allowing the home to blend in better with the neighborhood. One project goal was for people driving up the street to pass the home without immediately noticing there is an "imposter" on this lot, and making that change was essential to achieve that goal.
This 2,606 square foot, 3 bedroom, 3 bathroom Eichler-inspired new house is located in San Mateo in the heart of the Silicon Valley.
Klopf Architecture Project Team: John Klopf, AIA, Klara Kevane
Landscape Architect: Arterra Landscape Architects
Contractor: Henry Calvert of Calvert Ventures
Photography ©2016 Mariko Reed
Location: San Mateo, CA
Year completed: 2016

 Marquis Fine Cabinetry
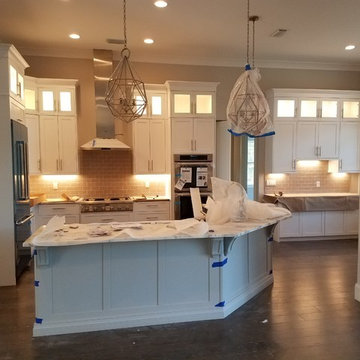
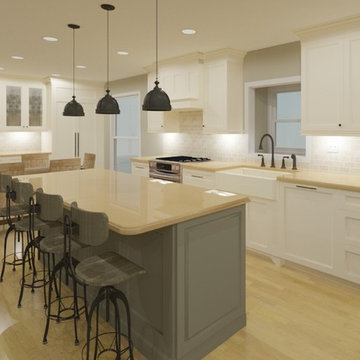
Job in progress. Our installers are the best in the industry. You have our support in every step of your kitchen design, build and installation process.


 WM Architects
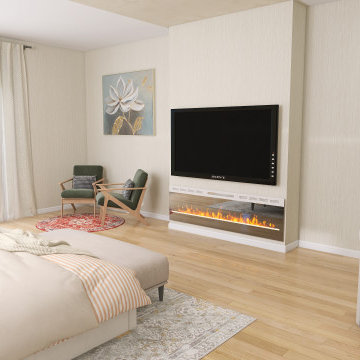
Interior rendering of the primary bedroom sitting area in the Pacific Palisades pre-approved home plan. The suite includes a comfortable lounge area, a linear fireplace with a wall-mounted television, warm wood flooring, and large glazed doors providing natural light and outdoor views.

 Yantram Animation Studio
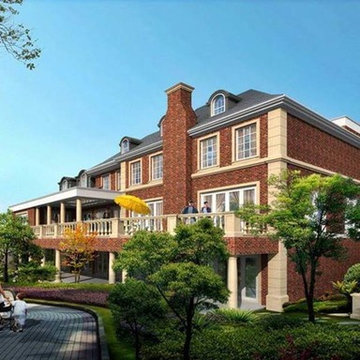
Yantram Studio is experts in the field of Architectural Services. Our 3D architectural visualization allow viewers to see how making the building, the external outlook, landscape and environment, interior, lighting, accessories and furniture with bright colours and realistic rendering.
 Ventures Design
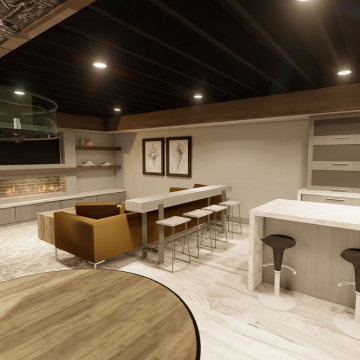
Inspiration for a large underground light wood floor, gray floor, exposed beam and brick wall basement remodel in Detroit with a bar, white walls, a standard fireplace and a brick fireplace
Sponsored
Columbus, OH
Trish Takacs Design
Award Winning & Highly Skilled Kitchen & Bath Designer in Columbus
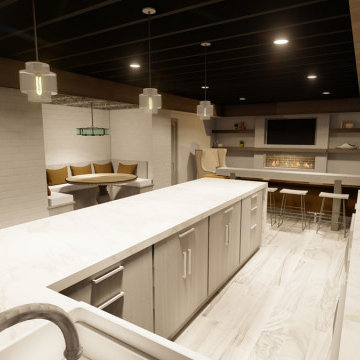 Ventures Design
Large underground light wood floor, gray floor, exposed beam and brick wall basement photo in Detroit with a bar, white walls, a standard fireplace and a brick fireplace

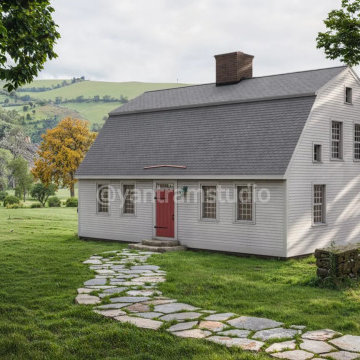
 Yantram Architectural design studio
Yantram Studio offers exceptional 3D architectural visualization services for barn houses set in serene green environments and surrounded by majestic mountains. Located in Ahmedabad, Gujarat, we specialize in creating immersive visualizations that bring rustic charm to life while blending modern design elements. Our expert team crafts detailed renders showcasing sustainable architecture harmonizing with natural landscapes. Perfect for residential or retreat projects, our designs capture the essence of tranquility and eco-friendliness. Transform your vision into reality with Yantram’s innovative solutions.
63