
Search results for "Render" in Home Design Ideas
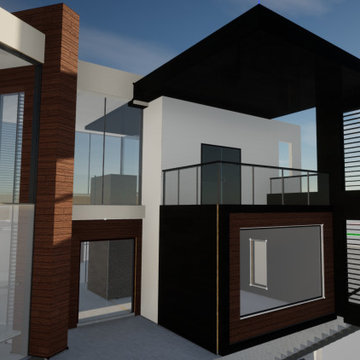
 Linea
Project context: A collection of three-dimensional design studies explores residential and commercial projects, inside and out. Material-rich renderings and simpler schematic models help explain space, form, light and the choices behind a design.
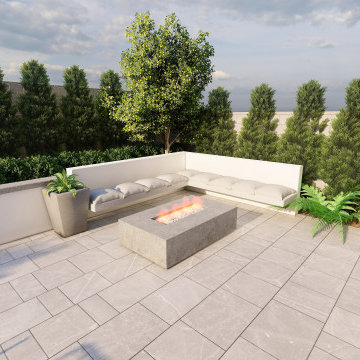


Find the right local pro for your project
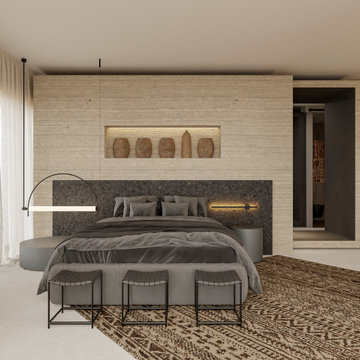
 Atelier Renata Santos Machado
Bedroom render with grey bed, wall niche, black fireplace and textured wall. The plant wall and lounge area extend the room beyond the sleeping zone.
Bedroom - contemporary bedroom idea
Bedroom - contemporary bedroom idea

 Collective Design + Build
Inspiration for a transitional gray tile beige floor and single-sink alcove shower remodel in Phoenix with shaker cabinets, black cabinets, white walls, a vessel sink, beige countertops and a built-in vanity
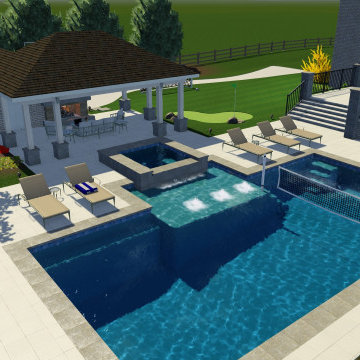
 Hearthstone Luxury Pools + Outdoors
Concept rendering for our new project (currently under construction)
Large trendy backyard tile and rectangular lap pool house photo in Atlanta
Large trendy backyard tile and rectangular lap pool house photo in Atlanta


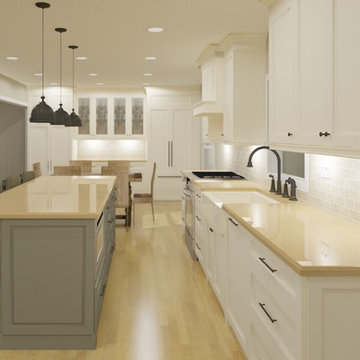
Sponsored
Columbus, OH

Trish Takacs Design
Award Winning & Highly Skilled Kitchen & Bath Designer in Columbus









 Inna3d
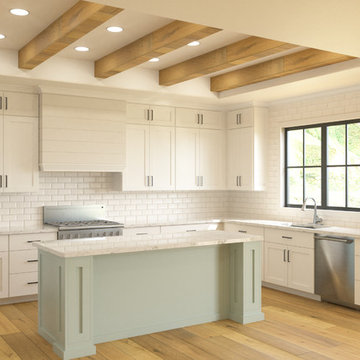
INNA 3D team had a great opportunity to do a 3D Architectural Visualizations for this amaizing project in Canada.
Client: Develeko Design & Build Ottawa
https://develeko.com/
Inner space design collective.
Sponsored
Columbus, OH
Trish Takacs Design
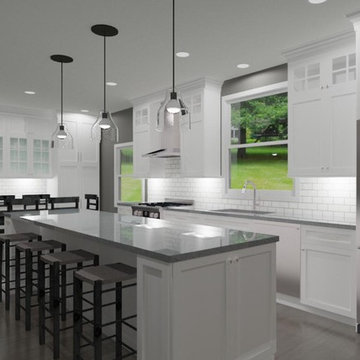
Award Winning & Highly Skilled Kitchen & Bath Designer in Columbus
 Blueribbon 3D Animation Studio
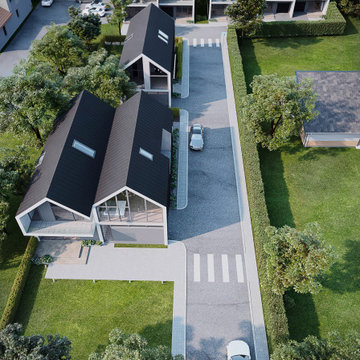
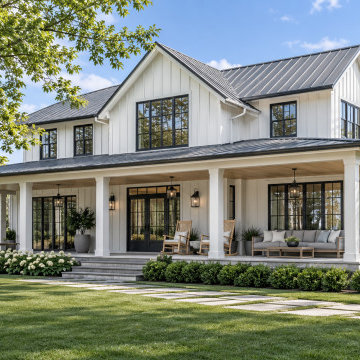
Choosing siding, roof colour, porch depth and landscaping is easier when you see them together. A render shows how the design sits on its lot and how daylight moves across it. Created by Blue Ribbon 3D as part of our 3D rendering services.
✅ Siding and roof compared
✅ Porch and landscape visible
✅ Clear visual for client approval

 ArchiCGI 3D Rendering
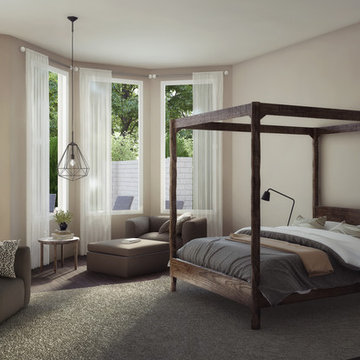
A perfect color and texture combination for a bedroom design. It creates a comfortable and harmonious atmosphere for a room, filling it with calmness and warmness.
68