
Search results for "Render" in Home Design Ideas


 Ashwood Designs and Custom Homes
Completed kitchen by Ashwood Designs and Custom Homes.
Clients were able to create their dream kitchen by using the 3D renderings to play with their different finish choices.

 cgiviz
For high-quality Virtual Staging, contact CGI VIZ rendering company. We’ll visualize any interior with photorealism and style. We have professional Interior Designers and Architects in our team that will gladly help you out with achieving perfection and adding practicality. By using advanced 3D architectural visualization techniques, we produce photorealistic images imbued with vibrancy, atmosphere and soul to meet, and even exceed, your client’s highest expectations. For fast and affordable service and premium results call on CGIVIZ today!To learn more or ask question, please contact us via email or Contact form on the website.
Find the right local pro for your project
 modFORM LLC
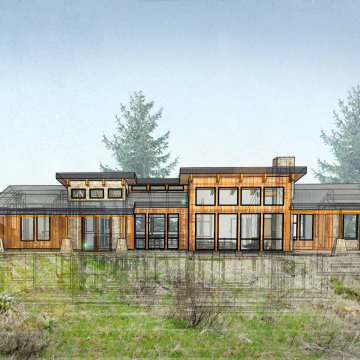
Rendering of a mountain modern cabin in the Wenatchee area in Eastern Washington.
Example of a large minimalist brown two-story stone and board and batten house exterior design in Seattle with a shed roof and a metal roof
Example of a large minimalist brown two-story stone and board and batten house exterior design in Seattle with a shed roof and a metal roof


 Phosphorus Media Inc.
Kitchen - mid-sized contemporary light wood floor kitchen idea in Toronto with white cabinets, stainless steel appliances and an island




 modFORM LLC
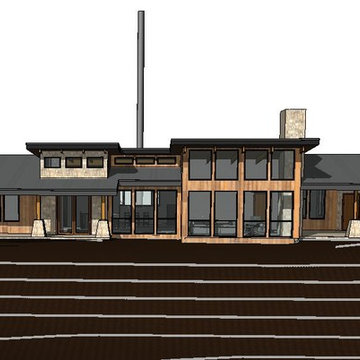
Rendering of a mountain modern cabin in the Wenatchee area in Eastern Washington.
Large minimalist brown two-story stone and board and batten house exterior photo in Seattle with a shed roof and a metal roof
Large minimalist brown two-story stone and board and batten house exterior photo in Seattle with a shed roof and a metal roof
 Houston3DRenderings.com
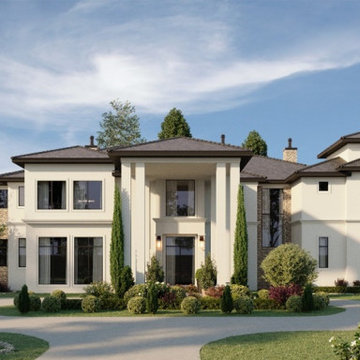
Visualization by @houston3drenderings
Presenting you this amazing project we have worked on. The grey-toned roof with the clear white enhances the look of its surroundings consisting of some green touches with a green landscape. Our customers are the most essential part of our business, and they come before products or profit, given the accuracy and quality of the real estate renderings, our client was delighted with the images.


 Dina2Decor Construction & Interior Design
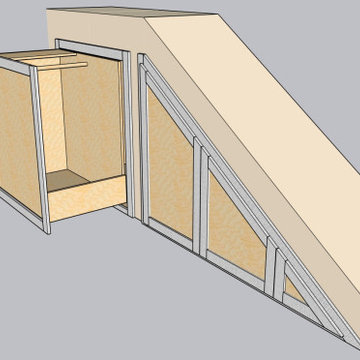
Custom 3D CAD design drawing and architectural rendering of the under-stair framing, showcasing the precise layout for the hidden pull-out coat rack and integrated storage solution before workshop fabrication.
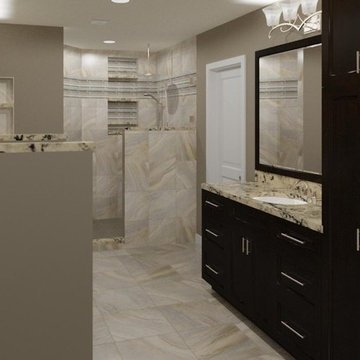
Sponsored
Columbus, OH

Trish Takacs Design
Award Winning & Highly Skilled Kitchen & Bath Designer in Columbus

 Arterra Landscape Architects
Patio - contemporary backyard concrete patio idea in San Francisco with a fire pit and no cover
 Lori Pedersen Home
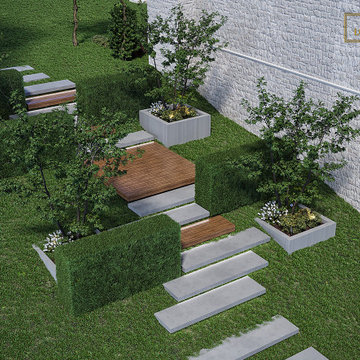
This was a solution we presented to the client for a tricky sloped side-yard area. It was important to show how it would be both safe and attractive both during the day, and in the evening.

 Aztlan Outdoor Living
This project was done in highland NY is a 2 tier retaining wall using Cambridge wallstone, Cast Outdoor LED landscape lighting, and Computer rendering for future landscaping

 John Lively & Associates
Builder: Hayes Signature Homes
Photography: Costa Christ Media
Country multicolored two-story mixed siding gable roof photo in Dallas with a metal roof
Country multicolored two-story mixed siding gable roof photo in Dallas with a metal roof
Sponsored
Columbus, OH
Trish Takacs Design
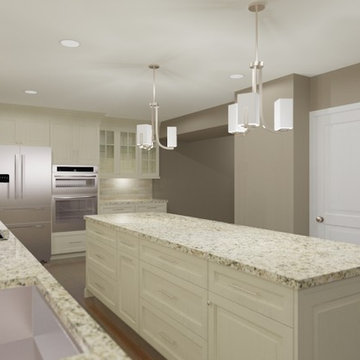
Award Winning & Highly Skilled Kitchen & Bath Designer in Columbus
 Kitchen Envy - Custom Kitchens
Selecting Colours
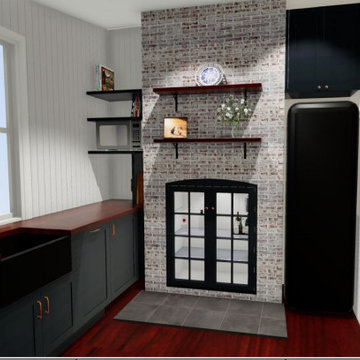
Finishes and materials can be daunting, especially if you're making bold choices. It's a process that benefits from time and thoughtfulness and the right professional advice is essential. At Kitchen Envy we produce full-colour computer-generated renders of your scheme so you can be confident we will bring your vision to life.

 Rendering Space
www.RenderingSpace.com
Rendering Space provides high-end Real Estate and Property Marketing in the Pacific Northwest. We combine art with technology to provide the most visually engaging marketing available. Homes by Brent Keys homesbybrentkeys.com
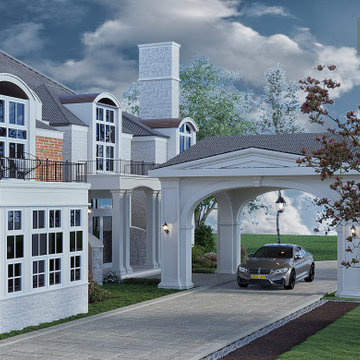 Lori Pedersen Home
This is the idea we presented for a covered entrance for our Caledon expansion project. The client wanted to be able to welcome guests in an elegant and protected area.
72