
Search results for "Render" in Home Design Ideas
 MIG 3D Vision
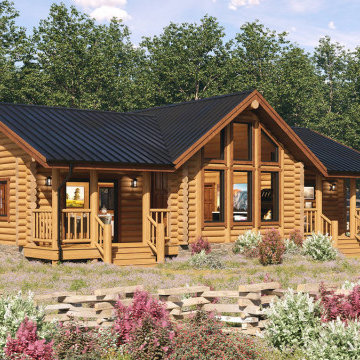
The project of MIG 3D Vision company on 3D rendering of the exterior design of the log home Bearbone Ranch, for Sierra Log & Timber company. Visit the project page on our website to view high-resolution 4K renderings and get more information.
https://mig3d.pro/gallery/projects/bearbone-ranch-log-home-3d-rendering


 Hofmann Design LLC
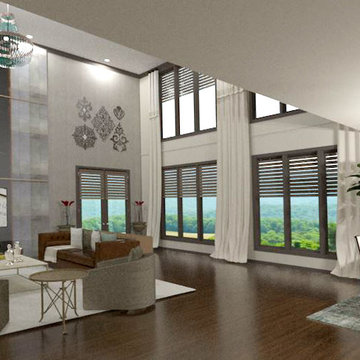
This model was created for a parade of homes 2019 design showing furniture placement, material use instead of having a fireplace as the focal point and daylighting solutions with allure transitional shades.
Find the right local pro for your project
 Art Leaders Gallery & Custom Framing
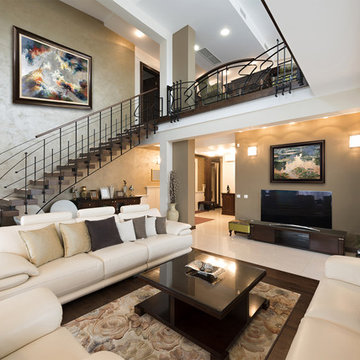
Featured artwork in this transitional interior is "Changing Light" by Korean artist, Sung Min Kim (stairway) and "Monet's Water Lilies" by Korean artist, Jamie Lisa. Please contact Art Leaders Gallery for additional information on the artwork: 248-539-0262.

 Danny Steiger
Inspiration for a mid-sized transitional porcelain tile open concept kitchen remodel in Seattle with an undermount sink, shaker cabinets, brown cabinets, quartzite countertops, gray backsplash, porcelain backsplash, stainless steel appliances and an island
 Kathy Hanson & Assoc
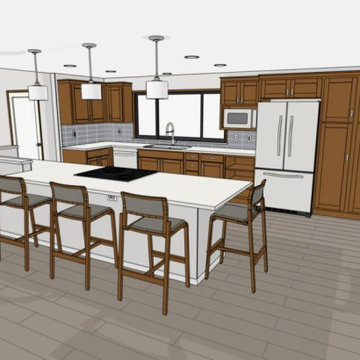
These are the renderings produced during the design process.
Example of a galley vinyl floor and brown floor kitchen design with flat-panel cabinets, brown cabinets, quartz countertops, blue backsplash, porcelain backsplash, an island and white countertops
Example of a galley vinyl floor and brown floor kitchen design with flat-panel cabinets, brown cabinets, quartz countertops, blue backsplash, porcelain backsplash, an island and white countertops



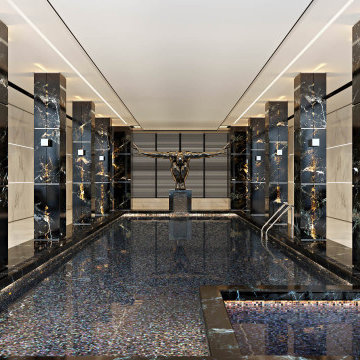
 ArchiCGI 3D Rendering
Interior CGI is essential for designers to present their ideas in the most clear way. Not only it shows how the finished project will look like but also Contact ArchiCGI for more information on our 3D rendering services!
 Lori Pedersen Home
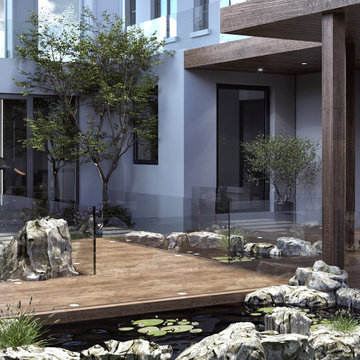
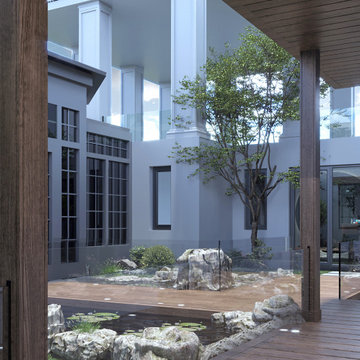
This is the vision we presented for a courtyard area for our Caledon expansion project. The client loved the idea of elevated walkways with koi ponds below.
 Lori Pedersen Home
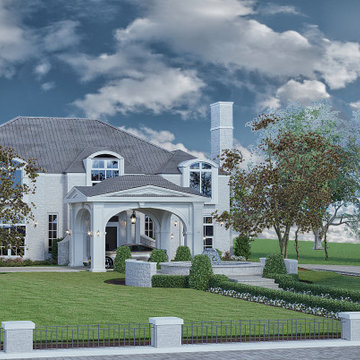
This is the idea we presented for a covered entrance for our Caledon expansion project. The client wanted to be able to welcome guests in an elegant and protected area.
 Lori Pedersen Home
This is the vision we presented for a courtyard area for our Caledon expansion project. The client loved the idea of elevated walkways with koi ponds below.

 Dina2Decor Construction & Interior Design
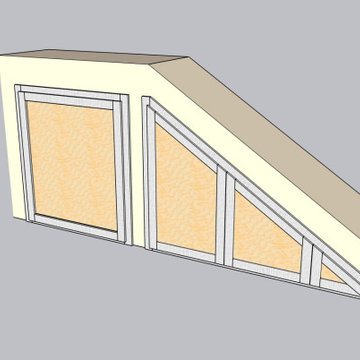
Custom 3D CAD design drawing and architectural rendering of the under-stair framing, showcasing the precise layout for the hidden pull-out coat rack and integrated storage solution before workshop fabrication.


 Ashan Dissanayake
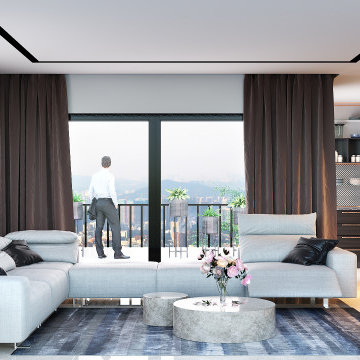
A client wanted to get an architectural design and 3D modeled Render of the design.
Mid-sized minimalist white split-level concrete gable roof photo with a mixed material roof
Mid-sized minimalist white split-level concrete gable roof photo with a mixed material roof
Sponsored
Columbus, OH

Trish Takacs Design
Award Winning & Highly Skilled Kitchen & Bath Designer in Columbus


 Master Pools of Austin
Love the lighting in this 3D rendering of a new project we will be starting soon. More photos to follow....
Mid-sized trendy backyard custom-shaped natural pool fountain photo in Austin
Mid-sized trendy backyard custom-shaped natural pool fountain photo in Austin
 Niche Modern
Algimantas Raubiška
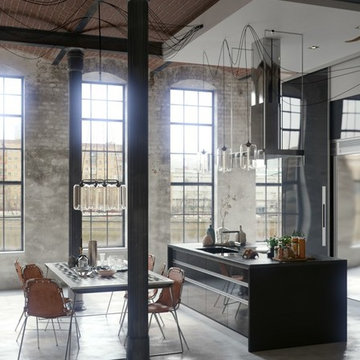
This rendering features Niche's classic Pod pendant in Crystal glass. The Pod modern pendant light funnels light delicately through its long, cylindrical shape and is finished with our dramatic, signature inward curvature of the Stamen and Aurora. The tubular Edison style bulb at the heart of this piece ties the different elements of the pendant’s design together seamlessly. Our signature Crystal glass provides a classic and timeless look in this industrial interior, softening the exposed brick and concrete to make the space cozy and livable. This visualization also features a variation of our Pod Modern Chandelier. The Pod Modern Chandelier is part of the Niche Sola 36 Chandelier Collection, which can be customized to suit your specific style. Create your unique look easily by selecting the glass shape and color, metal finish and overall height.
73