
Search results for "Render" in Home Design Ideas
 BILTWELL
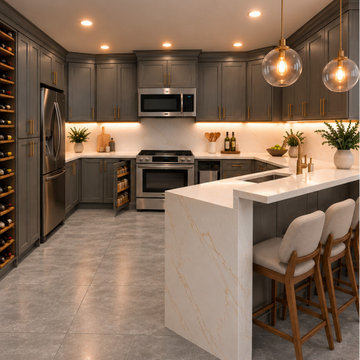
3D design rendering of a luxury kitchen renovation currently underway by Biltwell Construction in St. Augustine, Florida.
The proposed design features charcoal-gray shaker cabinets, elegant gold hardware, waterfall-style countertops, modern pendant lighting, stainless steel appliances, and a spacious kitchen island.
This visualization represents the planned finished kitchen. Actual construction is currently in progress.

 Vision To Completion Inc.
Vision to Completion, Los Angeles
Inspiration for a contemporary living room remodel in San Francisco
Inspiration for a contemporary living room remodel in San Francisco

Find the right local pro for your project


 CastleView 3D Renderings
Decor, 3D model, and renderings by Kathleen Moore, CastleView 3D.
Example of a large asian master carpeted bedroom design in New York with brown walls and no fireplace
Example of a large asian master carpeted bedroom design in New York with brown walls and no fireplace

 3D Power
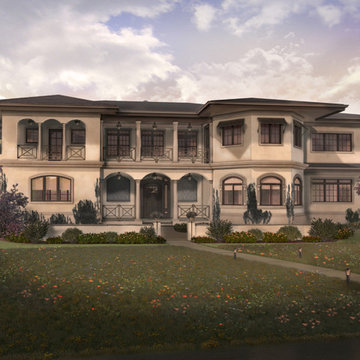
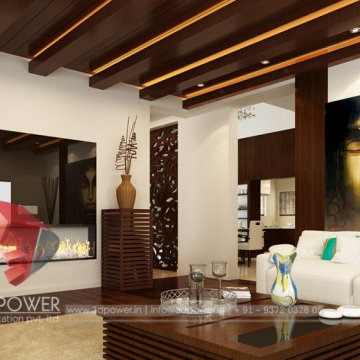
Interior design rendering for one of our client that has let them visualize there future project,contact us now to get your rendering now,
bungalow_elevation,
bungalow_designs,
3d_architecture_design,
bungalow_plans_3d,
3d_interior,
interior_elevation,
3d_bungalow_designs_elevation_view,
3d_interior_design_services
Sponsored
Columbus, OH

Trish Takacs Design
Award Winning & Highly Skilled Kitchen & Bath Designer in Columbus

 Closet Factory
Custom Closet Factory his and hers interior design render, featuring light wood backing, black cabinet door frames, glass door inserts, display shelves for purses, and pull-out drawers.

 User
Kitchen render for a multifamily renovation project.
Inspiration for a mid-sized victorian l-shaped light wood floor and brown floor open concept kitchen remodel in Boston with a single-bowl sink, flat-panel cabinets, white cabinets, granite countertops, brown backsplash, ceramic backsplash, stainless steel appliances, an island and gray countertops
Inspiration for a mid-sized victorian l-shaped light wood floor and brown floor open concept kitchen remodel in Boston with a single-bowl sink, flat-panel cabinets, white cabinets, granite countertops, brown backsplash, ceramic backsplash, stainless steel appliances, an island and gray countertops

 Zacharias Serban - Rendercity
3d Renderings made before renovating the space. The interior designer has chosen the furniture and we have made several layouts before choosing the final design.
The house is located in Brooklyn, New York.

 PettlerWorks Architecture
Ryan Theede
Large arts and crafts two-story mixed siding house exterior photo
Large arts and crafts two-story mixed siding house exterior photo
 Madison Castello
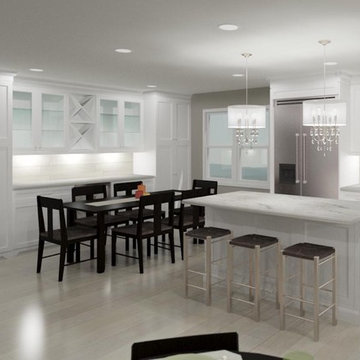
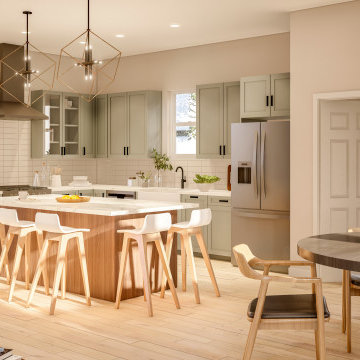
3D Interior rendering of one of Porchfront Home's residential properties, located in the new Erie Village neighborhood development. MADstudio 3D Modeling and Rendering services were commissioned for marketing this beautiful property during the pre-construction phase of the project.
This interior view captures the open floorplan and light and airy atmosphere of the kitchen and dining areas.

 Amy A. Alper, Architect
Inspiration for a mid-sized transitional open concept medium tone wood floor living room remodel in San Francisco with white walls



 Zacharias Serban - Rendercity
3d Renderings made before renovating the space. The interior designer has chosen the furniture and we have made several layouts before choosing the final design.
The house is located in Brooklyn, New York.

 1 AD Studio LLC
3D model rendering of future kitchen space.
- Val Sporleder
Large trendy kitchen photo in Seattle
Large trendy kitchen photo in Seattle
 Donald A. Gardner Architects
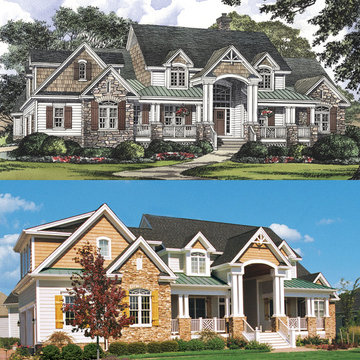
Columns frame the barrel-vault entrance, while shake, stone and siding complement the front porch’s metal roof. The two-story foyer grants views of the study, dining room, living room and balcony, while ceiling treatments, built-ins, fireplaces and a walk-in-pantry add elegance. Walk-in closets, a library and bonus room complete this home.


 Rigsby Group, Inc.
Rigsby Group, Inc - This is a 3D Rendering of a Master Bathroom we provided our Client with before the start of construction to assure the design and materials would be what they envisioned.

 Renaissance Design & Renovation
Doug Edmunds Photography
Elegant underground carpeted and beige floor basement photo in Milwaukee with beige walls and no fireplace
Elegant underground carpeted and beige floor basement photo in Milwaukee with beige walls and no fireplace

84