
Search results for "Render" in Home Design Ideas
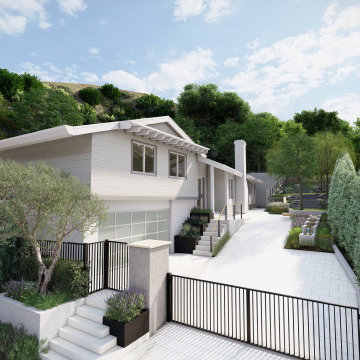
 ecocentrix landscape architecture
Design rendering of the front yard, reimagined from a utilitarian entry into a softer, park-like approach with layered planting and new paving.
Example of a white two-story wood and clapboard gable roof design with a gray roof
Example of a white two-story wood and clapboard gable roof design with a gray roof

 Zacharias Serban - Rendercity
3d Renderings made before renovating the space. The interior designer has chosen the furniture and we have made several layouts before choosing the final design.
The house is located in Brooklyn, New York.

 User
Kitchen render for a multifamily renovation project.
Inspiration for a mid-sized victorian l-shaped light wood floor and brown floor open concept kitchen remodel in Boston with a single-bowl sink, flat-panel cabinets, white cabinets, granite countertops, brown backsplash, ceramic backsplash, stainless steel appliances, an island and gray countertops
Inspiration for a mid-sized victorian l-shaped light wood floor and brown floor open concept kitchen remodel in Boston with a single-bowl sink, flat-panel cabinets, white cabinets, granite countertops, brown backsplash, ceramic backsplash, stainless steel appliances, an island and gray countertops
Find the right local pro for your project

 PettlerWorks Architecture
Ryan Theede
Large arts and crafts two-story mixed siding house exterior photo
Large arts and crafts two-story mixed siding house exterior photo
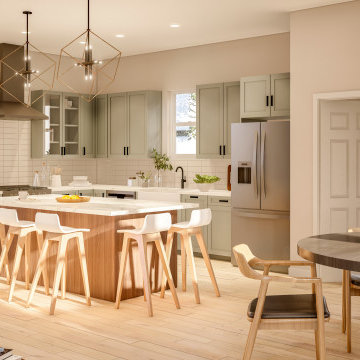
 Madison Castello
3D Interior rendering of one of Porchfront Home's residential properties, located in the new Erie Village neighborhood development. MADstudio 3D Modeling and Rendering services were commissioned for marketing this beautiful property during the pre-construction phase of the project.
This interior view captures the open floorplan and light and airy atmosphere of the kitchen and dining areas.
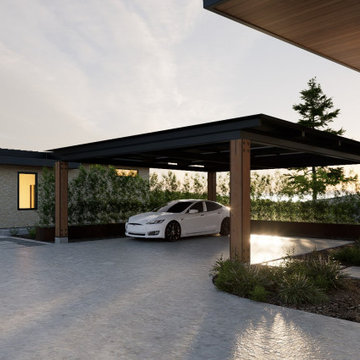
 JAL Residential Design
Design rendering by John Lynch, JAL Residential Design, for Red Wolf in Carmel, California. Timber and steel canopy.

 Amy A. Alper, Architect
Inspiration for a mid-sized transitional open concept medium tone wood floor living room remodel in San Francisco with white walls



 Zacharias Serban - Rendercity
3d Renderings made before renovating the space. The interior designer has chosen the furniture and we have made several layouts before choosing the final design.
The house is located in Brooklyn, New York.

 Rigsby Group, Inc.
Rigsby Group, Inc - This is a 3D Rendering of a Master Bathroom we provided our Client with before the start of construction to assure the design and materials would be what they envisioned.

 1 AD Studio LLC
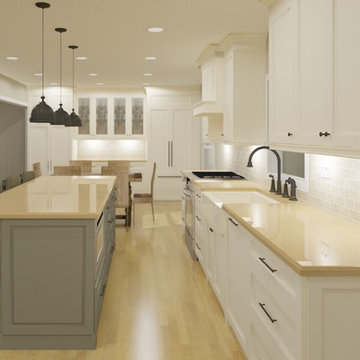
3D model rendering of future kitchen space.
- Val Sporleder
Large trendy kitchen photo in Seattle
Large trendy kitchen photo in Seattle

 Renaissance Design & Renovation
Doug Edmunds Photography
Elegant underground carpeted and beige floor basement photo in Milwaukee with beige walls and no fireplace
Elegant underground carpeted and beige floor basement photo in Milwaukee with beige walls and no fireplace
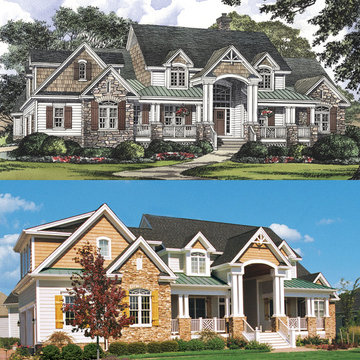
 Donald A. Gardner Architects
Columns frame the barrel-vault entrance, while shake, stone and siding complement the front porch’s metal roof. The two-story foyer grants views of the study, dining room, living room and balcony, while ceiling treatments, built-ins, fireplaces and a walk-in-pantry add elegance. Walk-in closets, a library and bonus room complete this home.
Sponsored
Columbus, OH

Trish Takacs Design
Award Winning & Highly Skilled Kitchen & Bath Designer in Columbus
 Karen Aitken and Associates
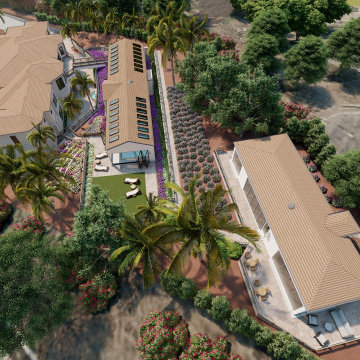
Design ideas for a mid-sized mediterranean side yard driveway in San Francisco.

 3D Furniture Modeling Studio
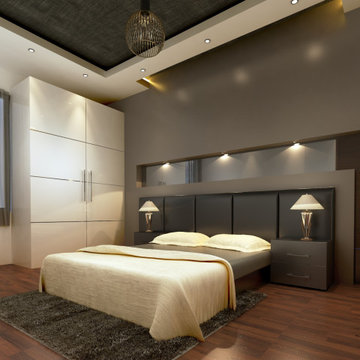
A stunning master bedroom 3d rendering sophistically decorated with dark walls & soft furniture as well as a light artwork!

 Kitchen Cabinet Discounters
3D Rendering Kitchen
Inspiration for a mid-sized timeless l-shaped porcelain tile open concept kitchen remodel in Las Vegas with a farmhouse sink, raised-panel cabinets, white cabinets, granite countertops, brown backsplash, stone tile backsplash and an island
Inspiration for a mid-sized timeless l-shaped porcelain tile open concept kitchen remodel in Las Vegas with a farmhouse sink, raised-panel cabinets, white cabinets, granite countertops, brown backsplash, stone tile backsplash and an island

Sponsored
Columbus, OH
Trish Takacs Design
Award Winning & Highly Skilled Kitchen & Bath Designer in Columbus

 Zelaya Properties LLC
We used: Custom cherry cabinetry in Arts & Crafts Shaker style by Kabinart in Boulder and Espresso stains. Liberty Hardware Venetian bronze 1-1/2" cabinet knobs. KitchenAid Architect II Series 22 CF counter-depth French door refrigerator. KitchenAid Architect Series II 27" convection single wall oven. KitchenAid 36" 6-burner dual fuel freestanding commercial-style range. KitchenAid Architect II Series 24" dishwasher. Sharp Insight Pro Series 24" built-in microwave drawer (Model #KB6524PS). Crystorama Solaris 12" wide pendant lights in English bronze. Granite countertops in Brown Fantasy. 3"x6" polished marble backsplash.
Paint colors:
Walls: Glidden Silver Cloud 30YY 63/024
Ceilings/Trims/Doors: Glidden Swan White GLC23
Robert B. Narod Photography

 Claire Teunissen
Eat-in kitchen - mid-sized traditional l-shaped light wood floor and beige floor eat-in kitchen idea in Minneapolis with an undermount sink, recessed-panel cabinets, medium tone wood cabinets, quartz countertops, beige backsplash, travertine backsplash, stainless steel appliances and an island


88