
Search results for "Render" in Home Design Ideas

 Rigsby Group, Inc.
Rigsby Group, Inc - This is a 3D Rendering of a Master Bathroom we provided our Client with before the start of construction to assure the design and materials would be what they envisioned.
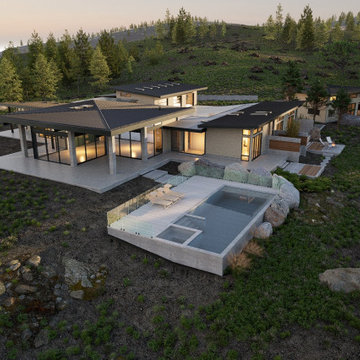
 JAL Residential Design
Design rendering by John Lynch, JAL Residential Design, for Red Wolf in Carmel, California. Pool terrace and garden.
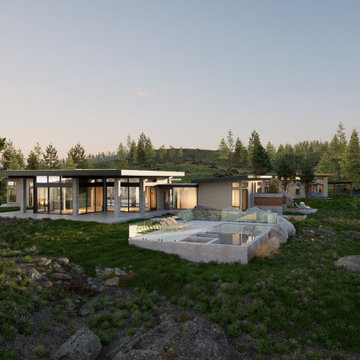 JAL Residential Design
Design rendering by John Lynch, JAL Residential Design, for Red Wolf in Carmel, California. A home within the landscape.
Find the right local pro for your project
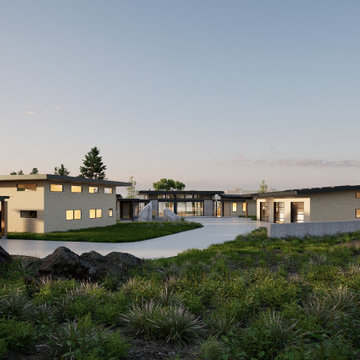 JAL Residential Design
Design rendering by John Lynch, JAL Residential Design, for Red Wolf in Carmel, California. Estate arrival and courtyard.
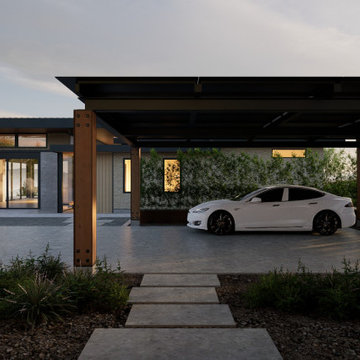 JAL Residential Design
Design rendering by John Lynch, JAL Residential Design, for Red Wolf in Carmel, California. Carport and courtyard approach.
 Rigsby Group, Inc.
Rigsby Group, Inc - This is a 3D Rendering of a Historic Home Master Bathroom we provided our Client with before the start of construction to assure the design and materials would be what they envisioned.

 Skia Design LLC
An example of the introduction of rendering software to my design palette, offering better visualization of the completed home. -Marc Manley
Small eclectic brown two-story mixed siding gable roof photo
Small eclectic brown two-story mixed siding gable roof photo


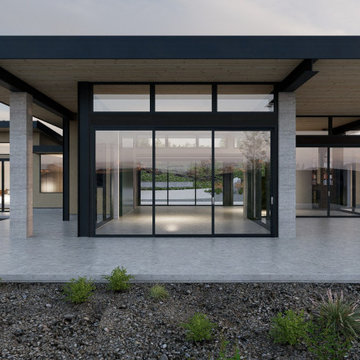 JAL Residential Design
Design rendering by John Lynch, JAL Residential Design, for Red Wolf in Carmel, California. Glazed living pavilion.
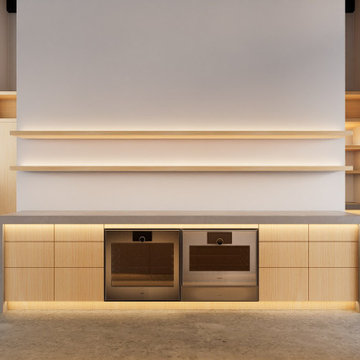 JAL Residential Design
Kitchen design rendering by John Lynch, JAL Residential Design, for Red Wolf in Carmel, California. Kitchen — integrated ovens.

 Victor Sodre
Toilet room - mid-sized transitional master green tile and matchstick tile double-sink and wallpaper toilet room idea in San Diego with raised-panel cabinets, white cabinets, marble countertops, white countertops and a freestanding vanity
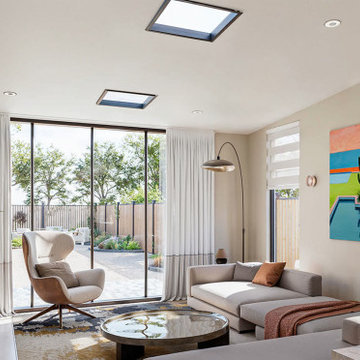
 Vividly Built
The same room redesigned as a modern coastal living room, the French doors replaced by a full-height glass wall to the garden, with skylights, Santa Monica bungalow remodel by Vividly Built
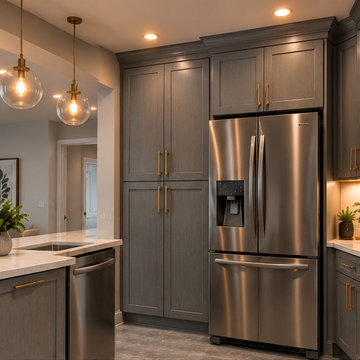
 BILTWELL
3D design rendering of a luxury kitchen renovation currently underway by Biltwell Construction in St. Augustine, Florida.
The proposed design features charcoal-gray shaker cabinets, elegant gold hardware, waterfall-style countertops, modern pendant lighting, stainless steel appliances, and a spacious kitchen island.
This visualization represents the planned finished kitchen. Actual construction is currently in progress.

 Vision To Completion Inc.
Vision to Completion, Los Angeles
Inspiration for a contemporary living room remodel in San Francisco
Inspiration for a contemporary living room remodel in San Francisco
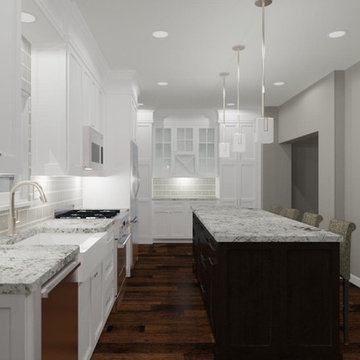
Sponsored
Columbus, OH

Trish Takacs Design
Award Winning & Highly Skilled Kitchen & Bath Designer in Columbus

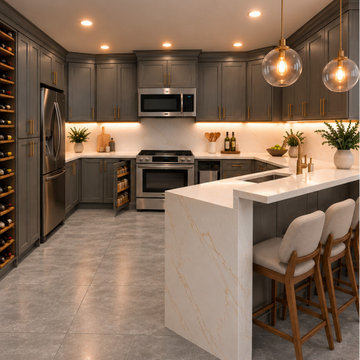 BILTWELL
3D design rendering of a luxury kitchen renovation currently underway by Biltwell Construction in St. Augustine, Florida.
The proposed design features charcoal-gray shaker cabinets, elegant gold hardware, waterfall-style countertops, modern pendant lighting, stainless steel appliances, and a spacious kitchen island.
This visualization represents the planned finished kitchen. Actual construction is currently in progress.

 CastleView 3D Renderings
Decor, 3D model, and renderings by Kathleen Moore, CastleView 3D.
Example of a large asian master carpeted bedroom design in New York with brown walls and no fireplace
Example of a large asian master carpeted bedroom design in New York with brown walls and no fireplace

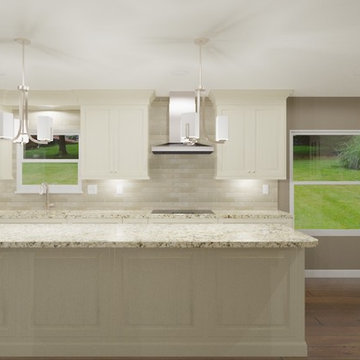
Sponsored
Columbus, OH
Trish Takacs Design
Award Winning & Highly Skilled Kitchen & Bath Designer in Columbus
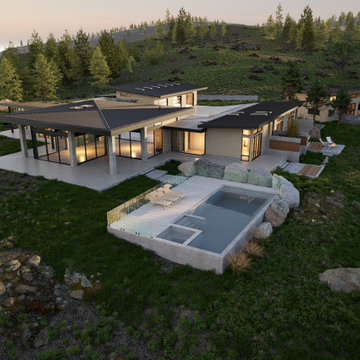 JAL Residential Design
Design rendering by John Lynch, JAL Residential Design, for Red Wolf in Carmel, California. undefined.
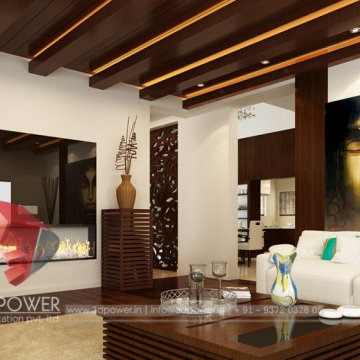
 3D Power
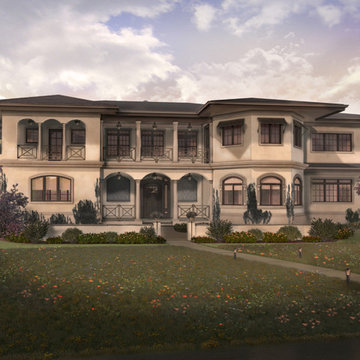
Interior design rendering for one of our client that has let them visualize there future project,contact us now to get your rendering now,
bungalow_elevation,
bungalow_designs,
3d_architecture_design,
bungalow_plans_3d,
3d_interior,
interior_elevation,
3d_bungalow_designs_elevation_view,
3d_interior_design_services

87