
Search results for "Render" in Home Design Ideas


 Claire Teunissen
Enclosed kitchen - mid-sized transitional u-shaped medium tone wood floor enclosed kitchen idea with an undermount sink, shaker cabinets, beige cabinets, quartz countertops, white backsplash, stainless steel appliances and an island


Find the right local pro for your project

 HD Squared Architects, LLC
Rendering of new kitchen for home designed to LEED Guidelines
Inspiration for a small craftsman l-shaped bamboo floor eat-in kitchen remodel in DC Metro with a single-bowl sink, beige cabinets, solid surface countertops, beige backsplash, ceramic backsplash, stainless steel appliances, a peninsula and recessed-panel cabinets
Inspiration for a small craftsman l-shaped bamboo floor eat-in kitchen remodel in DC Metro with a single-bowl sink, beige cabinets, solid surface countertops, beige backsplash, ceramic backsplash, stainless steel appliances, a peninsula and recessed-panel cabinets
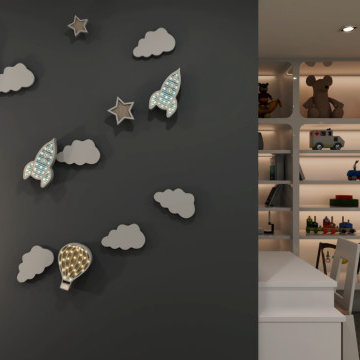
 Yantram Animation Studio - Interior Designer
If you’re looking for some architectural interior rendering inspiration for your Kid's Bedroom, Then look no further In this blog post, we will explore the best Interior Design for Your Great Bedroom With Child Decoration.
This is an example of how used to create a fully immersive environment. It’s an icon designed by Yantram 3D Architectural Animation Company and a demo of how they can use 3D architectural animation and 3D virtual reality to create a functional and rich immersive environment For a Great Bedroom and Study Room.
A separate bedroom for children also means more storage for their things, from toys and clothes to books, stationery, and several other items important for a growing child, storage space is an important advantage when planning an interior for a children’s bedroom.
If You Are Planning To hire a 3d architectural interior rendering Service Provider then Do not Forget To Contact Yantram 3d architectural animation company. Please Look At The Our Portfolio.
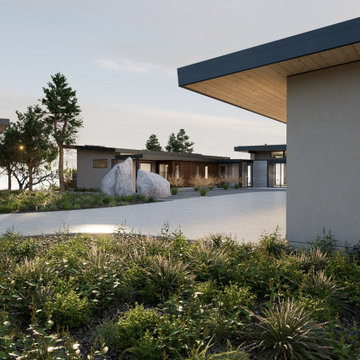
 JAL Residential Design
Design rendering by John Lynch, JAL Residential Design, for Red Wolf in Carmel, California. A courtyard shaped around stone.
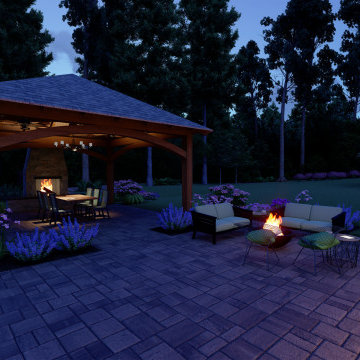
 Charles Earl Landscape Architecture LLC
A night time rendering of the design, showcasing the chimney and chandelier inside the pavilion as well as the fire pit in the first patio section.
Inspiration for a mid-sized coastal backyard landscaping in Providence.
Inspiration for a mid-sized coastal backyard landscaping in Providence.


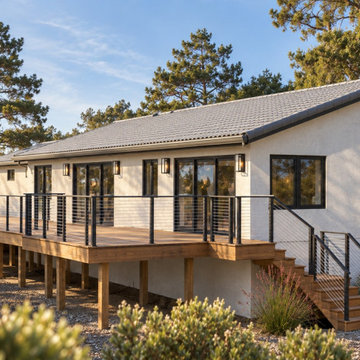 JAL Residential Design
Design rendering from the California portfolio of John Lynch, JAL Residential Design. Arroyo Trail — Rear elevation and elevated deck.
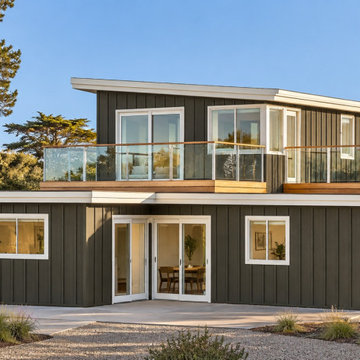 JAL Residential Design
Design rendering from the California portfolio of John Lynch, JAL Residential Design. Palm — Rear elevation and glass-railed terrace.
 JAL Residential Design
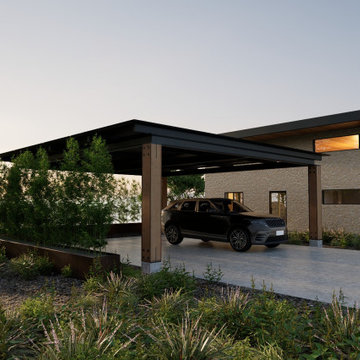
Design rendering by John Lynch, JAL Residential Design, for Red Wolf in Carmel, California. Solar carport beside the residence.
 JAL Residential Design
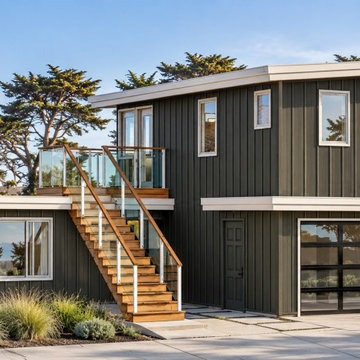
Design rendering from the California portfolio of John Lynch, JAL Residential Design. Palm — Exterior stairs and glass garage door.
 Hyatt Creative Design
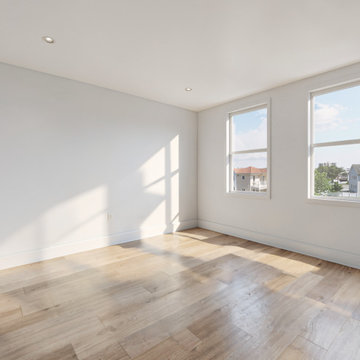
NJ | New Construction Build Primary Bedroom
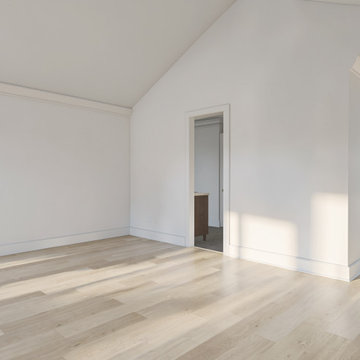
Mid-sized beach style master light wood floor and vaulted ceiling bedroom photo in Philadelphia with white walls
Mid-sized beach style master light wood floor and vaulted ceiling bedroom photo in Philadelphia with white walls
 Hyatt Creative Design
NJ | New Construction Build Bedroom 3
Mid-sized beach style master light wood floor and vaulted ceiling bedroom photo in Philadelphia with white walls
Mid-sized beach style master light wood floor and vaulted ceiling bedroom photo in Philadelphia with white walls

 JAL Residential Design
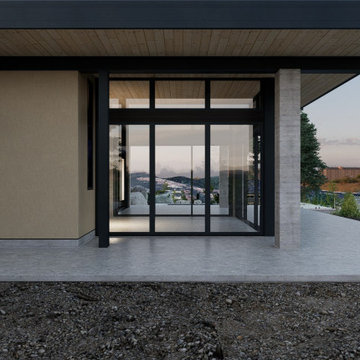
Design rendering by John Lynch, JAL Residential Design, for Red Wolf in Carmel, California. Views through the home.

 Ashwood Designs and Custom Homes
3D rendering that the client was given prior to the start of construction- so they were able to see the project and switch out finishes before complete.
Award-Winning Custom Home Builder in Central Houston. We are a design/build company offering clients 3D renderings to see their design before work begins.
www.ashwooddesigns.com
 Hyatt Creative Design
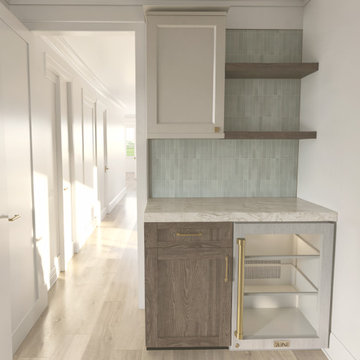
NJ | Primary Bedroom Coffee Dry Bar
Bedroom - mid-sized coastal master light wood floor and vaulted ceiling bedroom idea in Philadelphia with white walls
Bedroom - mid-sized coastal master light wood floor and vaulted ceiling bedroom idea in Philadelphia with white walls
 Claire Teunissen
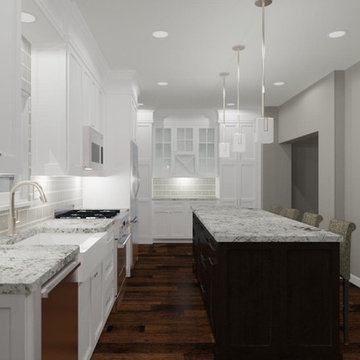
Eat-in kitchen - large transitional u-shaped medium tone wood floor eat-in kitchen idea with a farmhouse sink, shaker cabinets, white cabinets, granite countertops, beige backsplash, paneled appliances and an island
Sponsored
Columbus, OH

Trish Takacs Design
Award Winning & Highly Skilled Kitchen & Bath Designer in Columbus
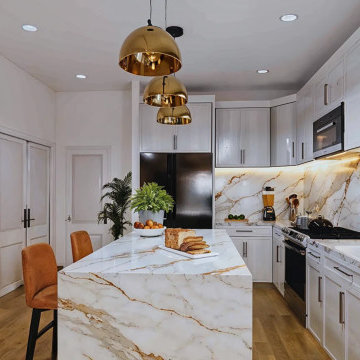 Yantram Animation Studio - Interior Designer
Experience the heart of New York living with our 3D architectural animations showcasing exquisite kitchen designs. From sleek, modern aesthetics to classic culinary spaces, our animations bring every detail to life. Explore innovative layouts, premium materials, and functional elegance tailored to the vibrant lifestyle of the city. Whether you envision a chic Manhattan loft or a cozy Brooklyn brownstone, our animations provide a virtual tour that captures the essence of sophisticated urban living.
 Claire Teunissen
Eat-in kitchen - small transitional u-shaped eat-in kitchen idea in Minneapolis with an undermount sink, shaker cabinets, white cabinets, granite countertops, beige backsplash, glass tile backsplash, stainless steel appliances and no island
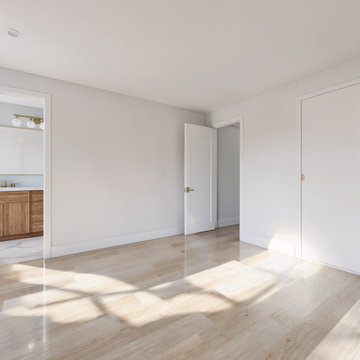 Hyatt Creative Design
NJ | New Construction Build Bedroom 3
Bedroom - mid-sized coastal master light wood floor and vaulted ceiling bedroom idea in Philadelphia with white walls
Bedroom - mid-sized coastal master light wood floor and vaulted ceiling bedroom idea in Philadelphia with white walls
89