
Search results for "Render" in Home Design Ideas

 Dreams Render
Inspiration for a mid-sized industrial freestanding desk dark wood floor and brown floor home office library remodel in New York with white walls and no fireplace

 Amy A. Alper, Architect
New stair, siding and windows
Photo: Eric Rorer
Inspiration for a mid-sized transitional green two-story gable roof remodel in San Francisco
Inspiration for a mid-sized transitional green two-story gable roof remodel in San Francisco
 VA Renderings
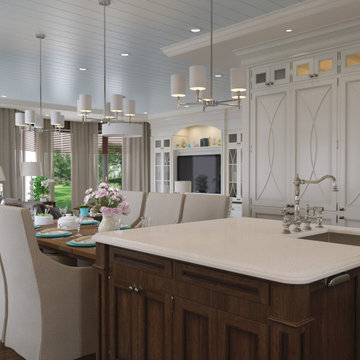
3D rendering of an open kitchen and dining area in traditional style.
Inspiration for a large timeless dark wood floor, brown floor and shiplap ceiling dining room remodel in Houston with beige walls
Inspiration for a large timeless dark wood floor, brown floor and shiplap ceiling dining room remodel in Houston with beige walls
Find the right local pro for your project
 VA Renderings
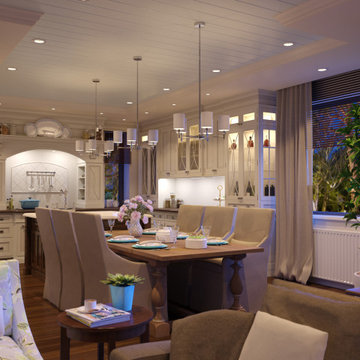
3D rendering of an open kitchen and dining area in traditional style. This image shows the space in the evening time.
Dining room - large traditional dark wood floor, brown floor and shiplap ceiling dining room idea in Houston with beige walls
Dining room - large traditional dark wood floor, brown floor and shiplap ceiling dining room idea in Houston with beige walls
 VA Renderings
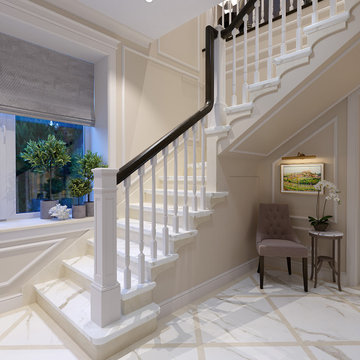
3d rendering of several options for staircase
Mid-sized elegant marble l-shaped mixed material railing staircase photo in Houston with marble risers
Mid-sized elegant marble l-shaped mixed material railing staircase photo in Houston with marble risers
 VA Renderings
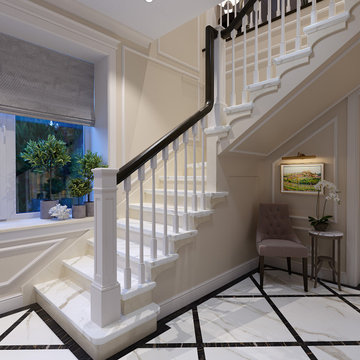
3d rendering of several options for staircase
Mid-sized elegant marble l-shaped mixed material railing staircase photo in Houston with marble risers
Mid-sized elegant marble l-shaped mixed material railing staircase photo in Houston with marble risers

 3D Rendering services in Dubai, UAE
3D Visualization of Private Residences, in Dubai United Arab Emirates. more: http://www.ibtisaam.com

Sponsored
Columbus, OH

Trish Takacs Design
Award Winning & Highly Skilled Kitchen & Bath Designer in Columbus
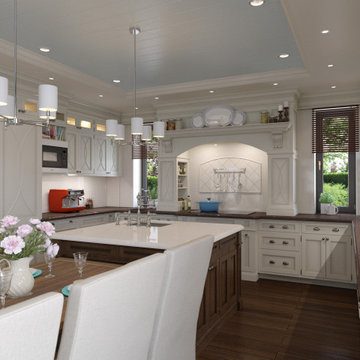 VA Renderings
3D rendering of an open kitchen and dining area in traditional style.
Dining room - large traditional dark wood floor, brown floor and shiplap ceiling dining room idea in Houston with beige walls
Dining room - large traditional dark wood floor, brown floor and shiplap ceiling dining room idea in Houston with beige walls

 J&E Renderings
Example of a farmhouse guest carpeted and beige floor bedroom design in Atlanta with gray walls

 Hugo Render
Second driveway rendering we did for a custom home in Vero Beach
Example of a large island style one-story house exterior design in Miami
Example of a large island style one-story house exterior design in Miami
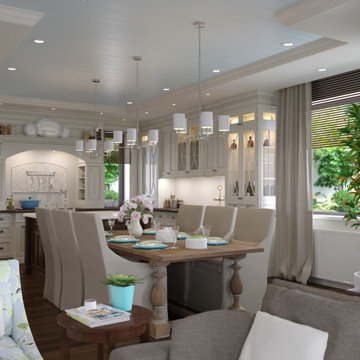 VA Renderings
3D rendering of an open kitchen and dining area in traditional style.
Large elegant dark wood floor, brown floor and shiplap ceiling dining room photo in Houston with beige walls
Large elegant dark wood floor, brown floor and shiplap ceiling dining room photo in Houston with beige walls
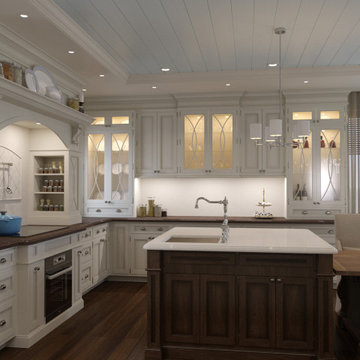 VA Renderings
3D rendering of an open kitchen and dining area in traditional style.
Dining room - large traditional dark wood floor, brown floor and shiplap ceiling dining room idea in Houston with beige walls
Dining room - large traditional dark wood floor, brown floor and shiplap ceiling dining room idea in Houston with beige walls
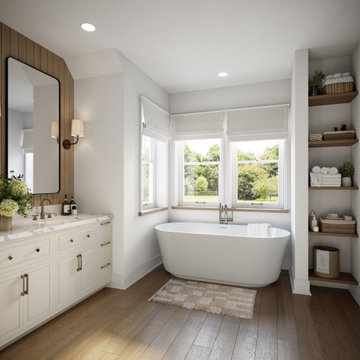
 MR RENDERING
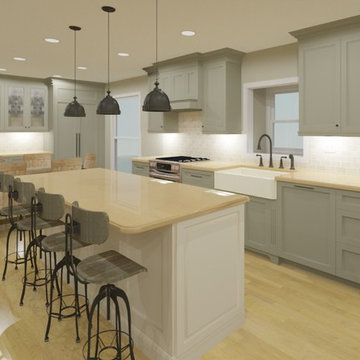
Modern bathroom CGI with double vanity sinks, large mirror, soft neutral color palette, and streamlined contemporary layout.
Sponsored
Columbus, OH
Trish Takacs Design
Award Winning & Highly Skilled Kitchen & Bath Designer in Columbus
 VA Renderings
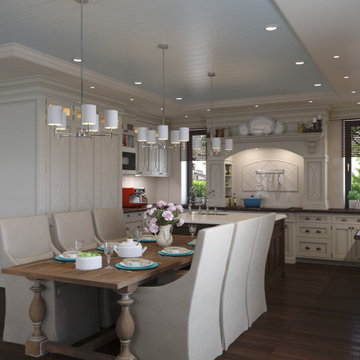
3D rendering of an open kitchen and dining area in traditional style.
Large elegant dark wood floor, brown floor and shiplap ceiling dining room photo in Houston with beige walls
Large elegant dark wood floor, brown floor and shiplap ceiling dining room photo in Houston with beige walls


 Sample Properties Inc
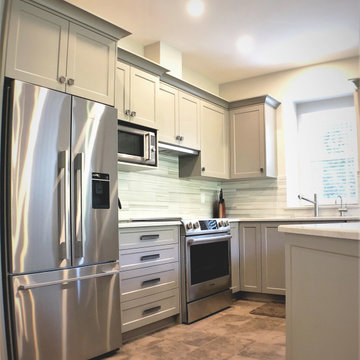
Transitional freestanding desk dark wood floor study room photo in Tampa with gray walls and no fireplace

 Rendering Space
Explore 3D Virtual Tour at www.1911Highlands.com
Produced by www.RenderingSpace.com. Rendering Space provides high-end Real Estate and Property Marketing in the Pacific Northwest. We combine art with technology to provide the most visually engaging marketing available.

Sponsored
Columbus, OH
Trish Takacs Design
Award Winning & Highly Skilled Kitchen & Bath Designer in Columbus
 ArchiCGI 3D Rendering
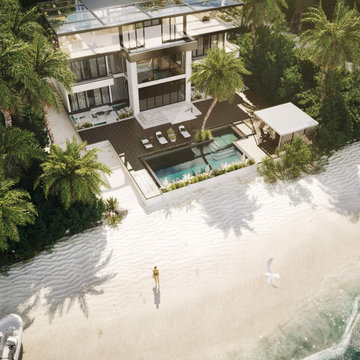
Exterior rendering can make or break your first impression on clients during a project presentation. Want to get the most impressive images that will visualize your ideas most accurately? Contact ArchiCGI for more information on our 3D rendering services!

 Jacob Alexander Homes
Kitchen - contemporary l-shaped medium tone wood floor kitchen idea in Seattle with an undermount sink, flat-panel cabinets, dark wood cabinets, beige backsplash, stainless steel appliances, an island and limestone backsplash
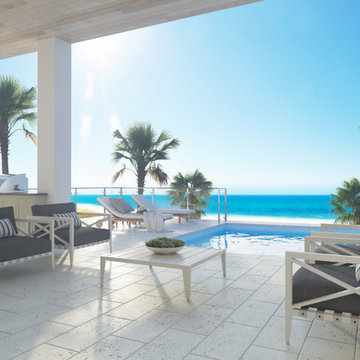 VA Renderings
3D rendering of an outdoor kitchen and pool in a Private beachfront residence. Architecture by Chancey Design Partnership
Example of a large transitional backyard rectangular aboveground pool design in Miami
Example of a large transitional backyard rectangular aboveground pool design in Miami
168