
Search results for "Render" in Home Design Ideas

 Andrea Swan - Swan Architecture
Troy Thies Photography
Inspiration for a contemporary light wood floor and beige floor powder room remodel in Minneapolis with flat-panel cabinets, medium tone wood cabinets, gray walls and white countertops
Inspiration for a contemporary light wood floor and beige floor powder room remodel in Minneapolis with flat-panel cabinets, medium tone wood cabinets, gray walls and white countertops

 Rendering Space
Example of a mid-sized tuscan freestanding desk porcelain tile and multicolored floor study room design in Portland
Example of a mid-sized tuscan freestanding desk porcelain tile and multicolored floor study room design in Portland

 VA Renderings
3D interior renderings of a Bedroom Suite in a private residence
Example of a large classic master coffered ceiling and wallpaper bedroom design in Tampa with beige walls
Example of a large classic master coffered ceiling and wallpaper bedroom design in Tampa with beige walls
Find the right local pro for your project
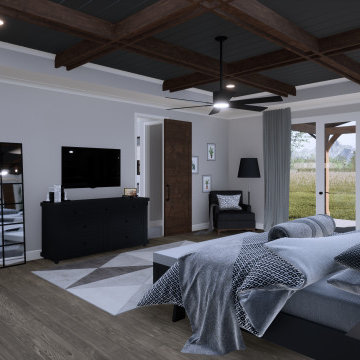
 J&E Renderings
Country master medium tone wood floor, brown floor and coffered ceiling bedroom photo in Atlanta with gray walls
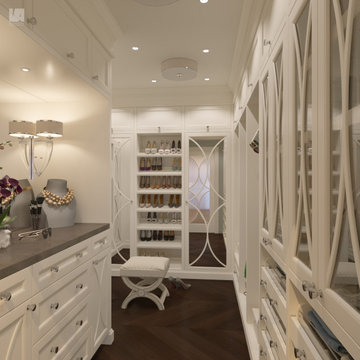 VA Renderings
3d rendering of an owner's bedroom suite using soft neutrals for this design option.
Example of a mid-sized classic dark wood floor, brown floor and tray ceiling closet design in Houston
Example of a mid-sized classic dark wood floor, brown floor and tray ceiling closet design in Houston

 AND Design by Adele Lapointe
Inspiration for a large contemporary enclosed dark wood floor and brown floor family room remodel in San Francisco with gray walls, a standard fireplace and a wall-mounted tv

 Services Rendered Interior Design
Photo by: Valerie Wilcox
Entryway - contemporary entryway idea in Toronto
Entryway - contemporary entryway idea in Toronto

Sponsored
Columbus, OH

Trish Takacs Design
Award Winning & Highly Skilled Kitchen & Bath Designer in Columbus
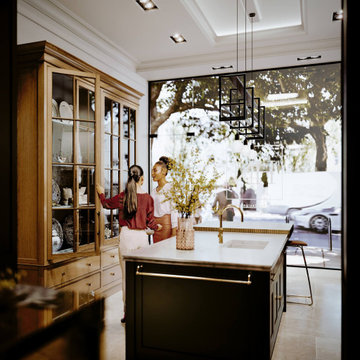
 ArchiCGI 3D Rendering
Interior CGI is essential for designers to present their ideas in the most clear way. Not only it shows how the finished project will look like but also Contact ArchiCGI for more information on our 3D rendering services!
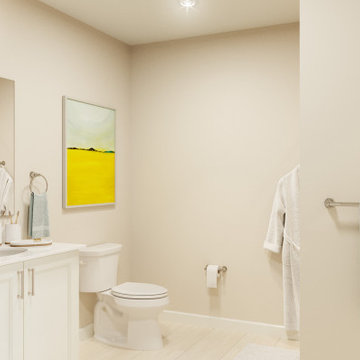 VA Renderings
3D interior rendering of a modern-style apartment in an independent senior living community. Designed by Chancey Design Partnership
Bathroom - small contemporary light wood floor and brown floor bathroom idea in Orlando with beige walls
Bathroom - small contemporary light wood floor and brown floor bathroom idea in Orlando with beige walls
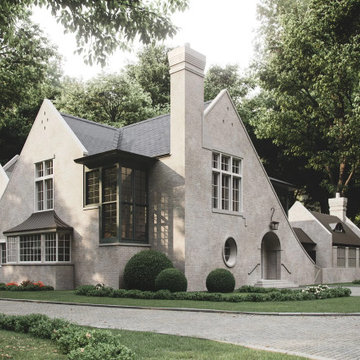 ArchiCGI 3D Rendering
Exterior rendering can make or break your first impression on clients during a project presentation. Want to get the most impressive images that will visualize your ideas most accurately? Contact ArchiCGI for more information on our 3D rendering services!
 Rendering Space
This 1912 historic Irvington home masterfully unites two Portland Icons! Designed by John Virginius Bennes (Hollywood Theater) . This 5,616 sq ft Prairie Style home w/ Italian Renaissance detailing features: 5 bed, 3.5 baths, modern kitchen w/ breakfast nook, sunken den, formal dining room, study, impressive family and 2nd full-service kitchen.
Photo By Rendering Space

 Stone Concepts Inc
Design ideas for a mid-sized modern full sun front yard concrete paver driveway in Santa Barbara.

 Blackband Design
AFTER: LIVING ROOM | Renovations + Design by Blackband Design | Photography by Tessa Neustadt
Large beach style open concept light wood floor family room photo in Orange County with white walls, a ribbon fireplace, a plaster fireplace and a wall-mounted tv
Large beach style open concept light wood floor family room photo in Orange County with white walls, a ribbon fireplace, a plaster fireplace and a wall-mounted tv


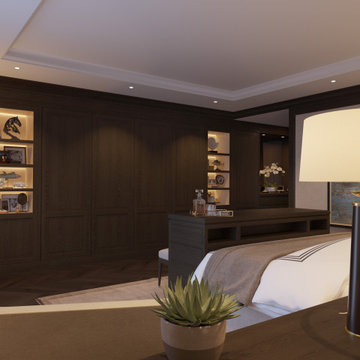 VA Renderings
3d interior rendering of a Guest Bedroom. Dark custom furniture option.
Inspiration for a large timeless guest dark wood floor, brown floor and wallpaper bedroom remodel in Houston with brown walls
Inspiration for a large timeless guest dark wood floor, brown floor and wallpaper bedroom remodel in Houston with brown walls

 Madison Lily Rugs
Empire Rug Rendering By Madison Lily
Example of a minimalist marble floor living room design in Houston with white walls
Example of a minimalist marble floor living room design in Houston with white walls
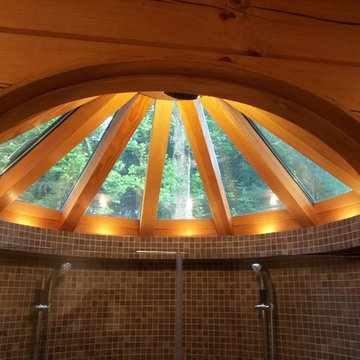
 Alexander Walker\, Renderings
Interior Views of Log and Timber Frame home in upper Virginia. Unique half circle Sky Lights in Guest Baths, and Master Baths.
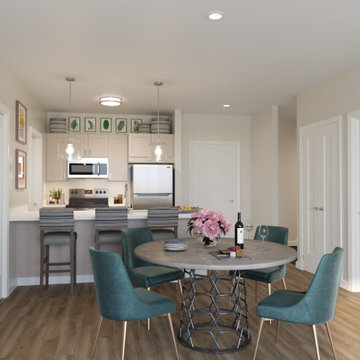 VA Renderings
Interior 3D Rendering of an apartment in an independent senior living community. Designed by Chancey Design Partnership
Kitchen/dining room combo - mid-sized modern laminate floor kitchen/dining room combo idea in Tampa with beige walls
Kitchen/dining room combo - mid-sized modern laminate floor kitchen/dining room combo idea in Tampa with beige walls
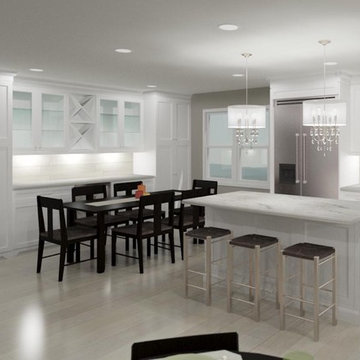
Sponsored
Columbus, OH
Trish Takacs Design
Award Winning & Highly Skilled Kitchen & Bath Designer in Columbus
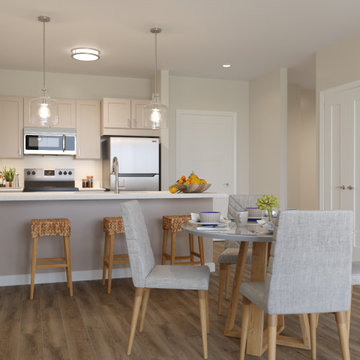 VA Renderings
Interior 3D Rendering of an apartment in an independent senior living community. Designed by Chancey Design Partnership
Mid-sized minimalist laminate floor kitchen/dining room combo photo in Tampa with beige walls
Mid-sized minimalist laminate floor kitchen/dining room combo photo in Tampa with beige walls
 Services Rendered Interior Design
Photo by: Valerie Wilcox
Inspiration for a contemporary kitchen remodel in Toronto
Inspiration for a contemporary kitchen remodel in Toronto
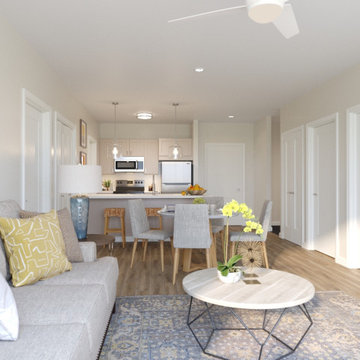 VA Renderings
Interior 3D Rendering of an apartment in an independent senior living community. Designed by Chancey Design Partnership
Kitchen/dining room combo - mid-sized modern laminate floor kitchen/dining room combo idea in Tampa with beige walls
Kitchen/dining room combo - mid-sized modern laminate floor kitchen/dining room combo idea in Tampa with beige walls
171