
Search results for "Render" in Home Design Ideas
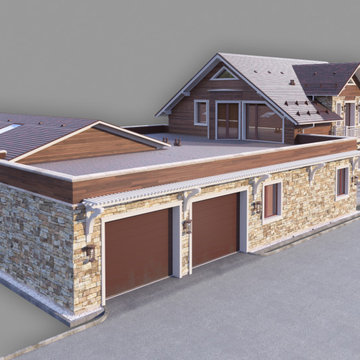
 VA Renderings
3d exterior rendering of a private residence.
Inspiration for a large timeless two-story wood house exterior remodel in Houston with a shingle roof and a gray roof
Inspiration for a large timeless two-story wood house exterior remodel in Houston with a shingle roof and a gray roof
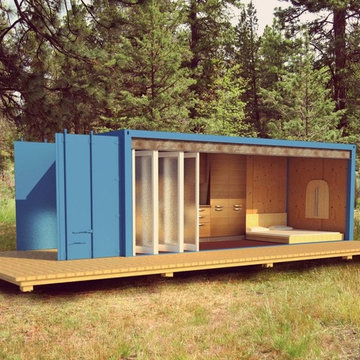


 Rendering Space
Explore 3D Virtual Tour at www.1911Highlands.com
Produced by www.RenderingSpace.com. Rendering Space provides high-end Real Estate and Property Marketing in the Pacific Northwest. We combine art with technology to provide the most visually engaging marketing available.
Find the right local pro for your project

 baron-goldstein design
interior designer, interior, design, decorator, residential, commercial, staging, color consulting, product design, full service, custom home furnishing, space planning, full service design, furniture and finish selection, interior design consultation, functionality, award winning designers, conceptual design, kitchen and bathroom design, custom cabinetry design, interior elevations, interior renderings, hardware selections, lighting design, project management, design consultation

 Matthew T. Hansen Architect
Large craftsman blue two-story mixed siding gable roof idea in Vancouver with a shingle roof
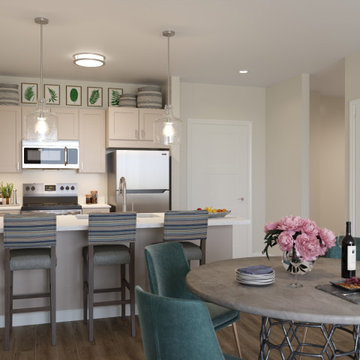 VA Renderings
Interior 3D Rendering of an apartment in an independent senior living community. Designed by Chancey Design Partnership
Mid-sized minimalist laminate floor kitchen/dining room combo photo in Tampa with beige walls
Mid-sized minimalist laminate floor kitchen/dining room combo photo in Tampa with beige walls
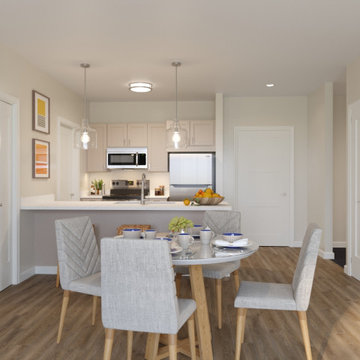 VA Renderings
Interior 3D Rendering of an apartment in an independent senior living community. Designed by Chancey Design Partnership
Example of a mid-sized minimalist laminate floor kitchen/dining room combo design in Tampa with beige walls
Example of a mid-sized minimalist laminate floor kitchen/dining room combo design in Tampa with beige walls
Sponsored
Columbus, OH

Trish Takacs Design
Award Winning & Highly Skilled Kitchen & Bath Designer in Columbus
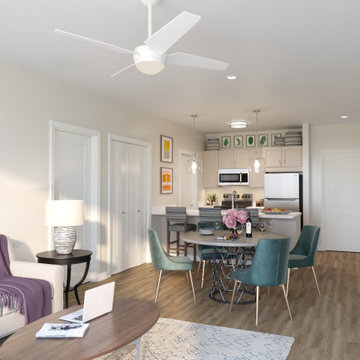 VA Renderings
Interior 3D Rendering of an apartment in an independent senior living community. Designed by Chancey Design Partnership
Kitchen/dining room combo - mid-sized modern laminate floor kitchen/dining room combo idea in Tampa with beige walls
Kitchen/dining room combo - mid-sized modern laminate floor kitchen/dining room combo idea in Tampa with beige walls
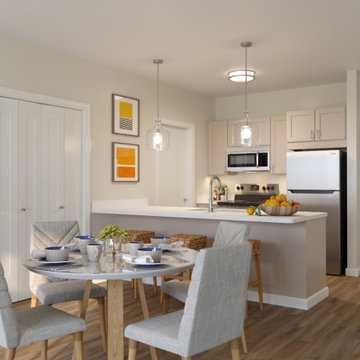 VA Renderings
Interior 3D Rendering of an apartment in an independent senior living community. Designed by Chancey Design Partnership
Inspiration for a mid-sized modern laminate floor kitchen/dining room combo remodel in Tampa with beige walls
Inspiration for a mid-sized modern laminate floor kitchen/dining room combo remodel in Tampa with beige walls
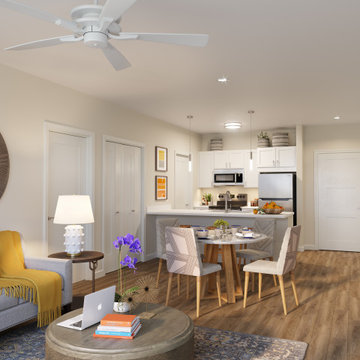 VA Renderings
Interior 3D Rendering of an apartment in an independent senior living community. Designed by Chancey Design Partnership
Kitchen/dining room combo - mid-sized modern laminate floor kitchen/dining room combo idea in Tampa with beige walls
Kitchen/dining room combo - mid-sized modern laminate floor kitchen/dining room combo idea in Tampa with beige walls

 Paradigm Construction Company
Large contemporary beige two-story mixed siding house exterior idea in Boise with a hip roof and a tile roof
 VA Renderings
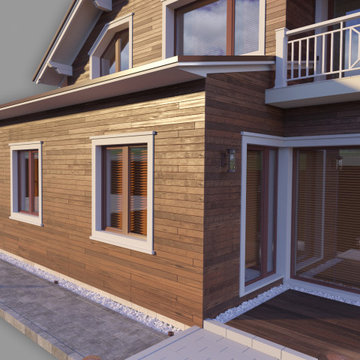
3d exterior rendering of a private residence.
Large elegant two-story wood house exterior photo in Houston with a shingle roof and a gray roof
Large elegant two-story wood house exterior photo in Houston with a shingle roof and a gray roof
 VA Renderings
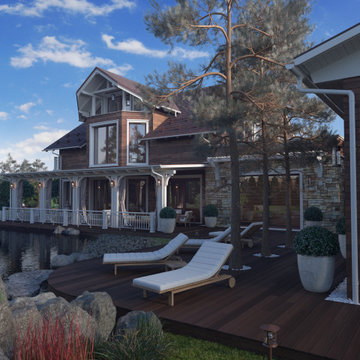
3d exterior rendering of a private residence.
Example of a large classic two-story wood house exterior design in Houston with a shingle roof and a gray roof
Example of a large classic two-story wood house exterior design in Houston with a shingle roof and a gray roof



 Guerin Design + Development
William Maccollum, Art Grey Photography
Kitchen - contemporary kitchen idea in Los Angeles
Kitchen - contemporary kitchen idea in Los Angeles

 Dura Supreme Cabinetry
Enjoy the view from your own breathtaking kitchen. Despite the scenic view outside the kitchen window, it’s your Dura Supreme Crestwood Cabinetry kitchen that takes your breath away. A panoramic mantel hood soars over the stainless steel range creating a stunning architectural focal point. Beveled glass cabinet doors twinkle in the early morning sunlight. A picturesque kitchen island stands amid the stream of family activities as you begin and end each day in the heart of your home – your Dura Supreme kitchen. Although Dura Supreme Cabinetry is crafted with quality materials and construction, it was the bounty of delicious design details that cemented your decision. Of course the delicate dent it made on your pocket book was a nice surprise as well.
Request a FREE Dura Supreme Brochure Packet:
http://www.durasupreme.com/request-brochure
Find a dealer near you today:
http://www.durasupreme.com/dealer-locator
 VA Renderings
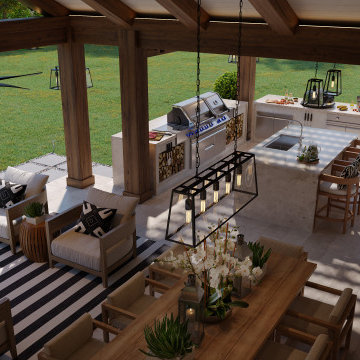
Daytime 3D renderings of backyard renovation were created for homeowners to show intent and design direction to the contractor and homeowner's association.
We provided options for the outdoor kitchen, fireplace, and dining area.

 Services Rendered Interior Design
Photo by: Valerie Wilcox
Bathroom - contemporary bathroom idea in Toronto
Bathroom - contemporary bathroom idea in Toronto

Sponsored
Columbus, OH
Trish Takacs Design
Award Winning & Highly Skilled Kitchen & Bath Designer in Columbus
 Xpress Rendering
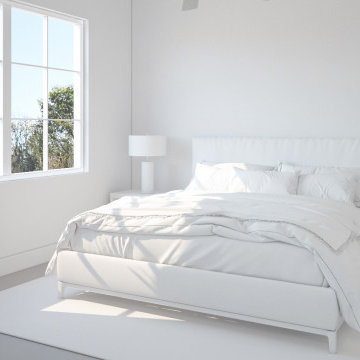
This photorealistic 3D render showcases a modern and cozy bedroom, designed to highlight space usage, natural lighting, and textures in a coastal-inspired style. The visualization captures every detail with precision, from the natural materials like the wicker headboard to the light reflections filtering through the large windows. Thanks to the quality of the render, viewers can appreciate the softness of the fabrics, the texture of the rug, and the warmth of the neutral tones. This type of 3D visualization is perfect for architects, interior designers, and developers who want to communicate the essence of their projects with high-quality, realistic imagery.

 Blackline Renovations
The bright white brick and stucco exterior is greatly accented by the aluminum clad black windows, standing seam metal roof and half-round gutters and downspouts.
Ken Vaughan - Vaughan Creative Media
 VA Renderings
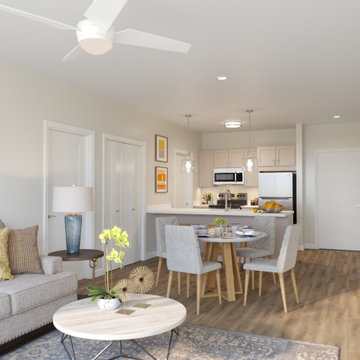
Interior 3D Rendering of an apartment in an independent senior living community. Designed by Chancey Design Partnership
Mid-sized minimalist laminate floor kitchen/dining room combo photo in Tampa with beige walls
Mid-sized minimalist laminate floor kitchen/dining room combo photo in Tampa with beige walls
172