
Search results for "Render" in Home Design Ideas


 Tilemaster
Maxxi Five porcelain 2"x24" + 4"x24" + 6"x24" by Unicom Starker
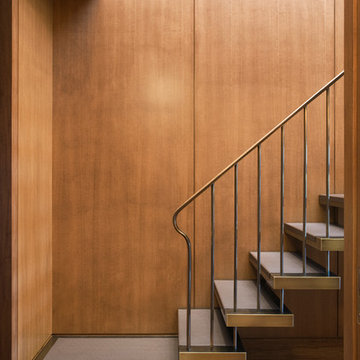
Minimalist staircase photo in Toronto
Minimalist staircase photo in Toronto

Find the right local pro for your project

 Zacharias Serban - Rendercity
3D rendering of the bedroom. The walls and room 3d model were modeled using the Bedroom Picture.
Bedroom - mid-sized transitional master carpeted and white floor bedroom idea in Vancouver with white walls and no fireplace
Bedroom - mid-sized transitional master carpeted and white floor bedroom idea in Vancouver with white walls and no fireplace






 House of L
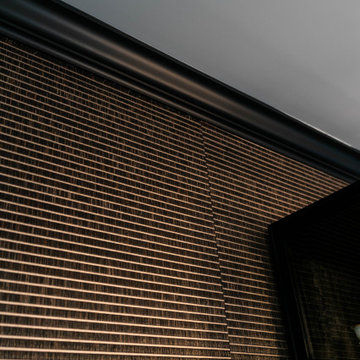
Example of a mid-sized transitional light wood floor and wallpaper great room design in Cleveland with black walls

 Wreedone | Kitchen & Bath
Open concept kitchen - mid-sized country single-wall medium tone wood floor and brown floor open concept kitchen idea in Dallas with a farmhouse sink, raised-panel cabinets, white cabinets, granite countertops, multicolored backsplash, matchstick tile backsplash, stainless steel appliances, an island and white countertops

 Andrea Bella Concept
A. Bella
Kitchen/dining room combo - small modern dark wood floor kitchen/dining room combo idea in Turin with brown walls
Kitchen/dining room combo - small modern dark wood floor kitchen/dining room combo idea in Turin with brown walls

 BIG Construction Inc.
Photos by Gagewood http://www.gagewoodphoto.com/
Inspiration for a mid-sized scandinavian master beige tile and stone tile porcelain tile and beige floor corner shower remodel in Sacramento with shaker cabinets, white cabinets, beige walls, an undermount sink and solid surface countertops
Inspiration for a mid-sized scandinavian master beige tile and stone tile porcelain tile and beige floor corner shower remodel in Sacramento with shaker cabinets, white cabinets, beige walls, an undermount sink and solid surface countertops


Sponsored
Columbus, OH

Trish Takacs Design
Award Winning & Highly Skilled Kitchen & Bath Designer in Columbus


 Albino Olguin Jr
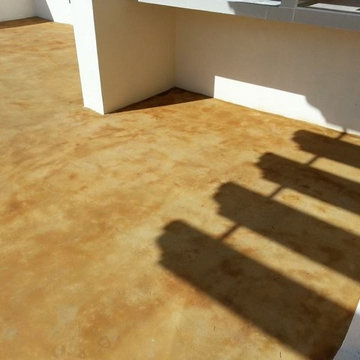
Roof garden: Stained Concrete
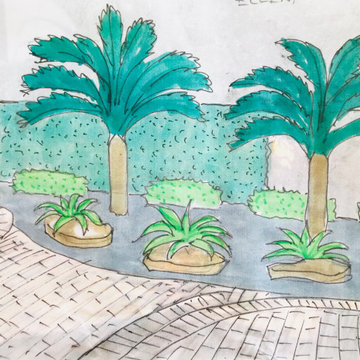
Mid-sized minimalist courtyard stamped concrete drought-tolerant staircase photo with a pergola
Mid-sized minimalist courtyard stamped concrete drought-tolerant staircase photo with a pergola

 User
Home built by Legacy Homes Saskatoon, all flooring and blinds supplied and installed by Braid Flooring & Window Fashions
Inspiration for a mid-sized contemporary medium tone wood floor family room remodel
Inspiration for a mid-sized contemporary medium tone wood floor family room remodel



 User
Jeff Herr
Inspiration for a mid-sized transitional front door remodel in Atlanta with a light wood front door
Inspiration for a mid-sized transitional front door remodel in Atlanta with a light wood front door


239