
Search results for "Render" in Home Design Ideas



Find the right local pro for your project


 VA Renderings
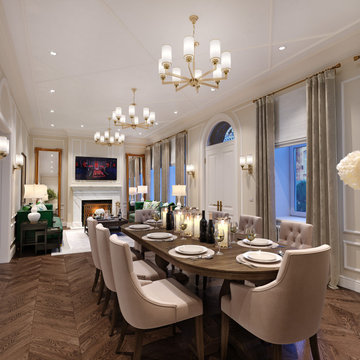
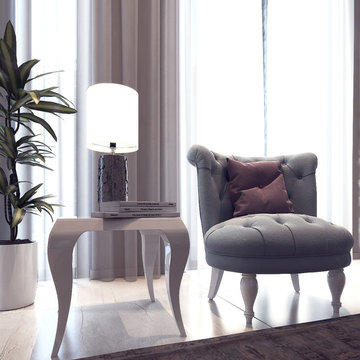
3D rendering of an open living and dining area in traditional style.
Mid-sized elegant medium tone wood floor, brown floor, coffered ceiling and wallpaper great room photo in Houston with beige walls, a standard fireplace and a stone fireplace
Mid-sized elegant medium tone wood floor, brown floor, coffered ceiling and wallpaper great room photo in Houston with beige walls, a standard fireplace and a stone fireplace
 Bella Dura Architectural Stone
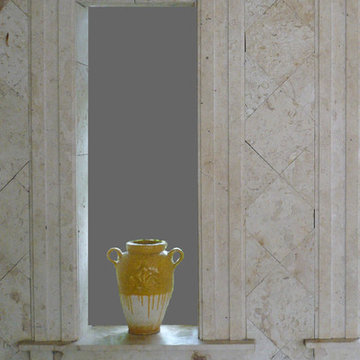
This room is clad in our Ostra shellstone. It is a limestone with distinct sea shells that provides a beautiful neutral textured surface to enhance any interior or exterior. The natural beauty of this stone is unmatched by any other. The windows are surrounded with our Sisal limestone that is comprised of tiny coquina shells. The sills are cut from our Macedonia limestone.






 Dream Home Construction
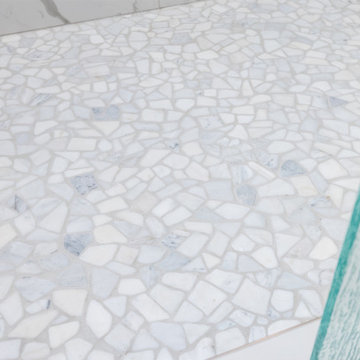
Custom arched shower and niches design with natural stone 4*4 and river rock shower pan. this bathroom also got a new custom vanity with sitting area. oil rubbed bronze fixture completing this beautiful traditional master bathroom remodel By Dream Home Construction



 Hanawalt Associates Architects
fiberoptic lighting installed behind indigo bisazza glass tile. lighting installed by the architect. 6'6" teak hot tub. Curved glass windows.
Inspiration for a huge rustic indoor bathroom remodel in San Francisco
Inspiration for a huge rustic indoor bathroom remodel in San Francisco

 Orac Decor USA
K2131 Base, K3001 Fluted Half Column, K5141 Scamozzi Capital
Family room - contemporary family room idea in New York
Family room - contemporary family room idea in New York



 Nella Vetrina Showroom
Flower Power upside down luxury chandelier shown in black metal. Featuring flowery shapes cut out of steel plates combined with glass drops to evoke the idea of icicles. Flower Power is a rende-vous between high-tech and hand made.

 Custom Surface Solutions
 (www.css-tile.com) - Owner Craig Thompson (512) 966-8296. This project shows a Ann Sacks Savoy 2" x 8" Rice Paper tile installed on a dual sink vanity wall and adjacent arched window wall. Also includes installation of LED lighted mirrors.
 Pinnacle Design & Remodeling
BEFORE- Complete owner's suite bathroom remodel with focus on aging in place and additional storage.
Mid-sized transitional porcelain tile porcelain tile and double-sink bathroom photo in Minneapolis with shaker cabinets, brown cabinets, quartz countertops, white countertops and a built-in vanity
Mid-sized transitional porcelain tile porcelain tile and double-sink bathroom photo in Minneapolis with shaker cabinets, brown cabinets, quartz countertops, white countertops and a built-in vanity

Sponsored
Columbus, OH

Trish Takacs Design
Award Winning & Highly Skilled Kitchen & Bath Designer in Columbus

 DL Solutions inc.
Fixed solar screens, ordered via templates were installed in the irregular shaped panes of the ceiling of this Conservatory to give the protection from the sun but to still retain the view to the sky and the integrity of the Conservatory.
This photo shows the panels in the midst of installation, where some panels have yet to be installed. The difference in glare is visible apparent.


 Bob McGrath Construction
Stellar Propeller Photography
Large transitional l-shaped dark wood floor eat-in kitchen photo in Denver with an undermount sink, recessed-panel cabinets, white cabinets, white backsplash, glass tile backsplash, stainless steel appliances and two islands
Large transitional l-shaped dark wood floor eat-in kitchen photo in Denver with an undermount sink, recessed-panel cabinets, white cabinets, white backsplash, glass tile backsplash, stainless steel appliances and two islands
241