
Search results for "Render" in Home Design Ideas

 Wiebenson & Dorman Architects PC
Referencing the wife and 3 daughters for which the house was named, four distinct but cohesive design criteria were considered for the 2016 renovation of the circa 1890, three story masonry rowhouse:
1. To keep the significant original elements – such as
the grand stair and Lincrusta wainscoting.
2. To repurpose original elements such as the former
kitchen pocket doors fitted to their new location on
the second floor with custom track.
3. To improve original elements - such as the new "sky
deck" with its bright green steel frame, a new
kitchen and modern baths.
4. To insert unifying elements such as the 3 wall
benches, wall openings and sculptural ceilings.
Photographer Jesse Gerard - Hoachlander Davis Photography
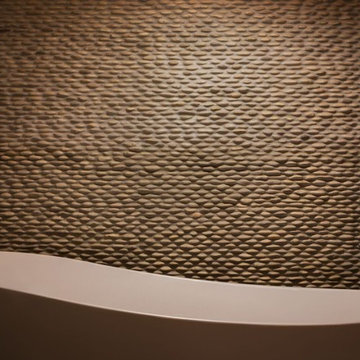



Find the right local pro for your project

 Shades of Gray Design Studio
Wood accent wall.
Living room - contemporary open concept vaulted ceiling living room idea in Austin with a wall-mounted tv
Living room - contemporary open concept vaulted ceiling living room idea in Austin with a wall-mounted tv


 Pierre Jean-Baptiste Interiors
Large trendy enclosed carpeted and beige floor home theater photo in DC Metro with gray walls and a projector screen

 Ulloa Design Group
Carlos Ulloa
Living room - 1950s loft-style concrete floor living room idea in Austin
Living room - 1950s loft-style concrete floor living room idea in Austin



 NJ Custom Closets
Carlos Class
Dressing room - transitional gender-neutral dressing room idea in New York
Dressing room - transitional gender-neutral dressing room idea in New York


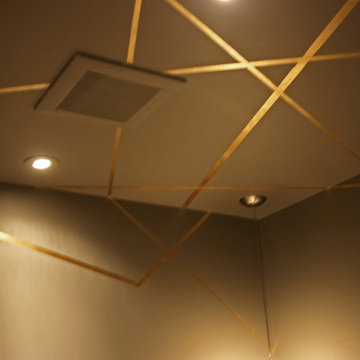
 Murals and Decorative Painting by Shannon Geis
gold lines on matte paint, bathroom
Inspiration for a contemporary home design remodel in San Francisco
Inspiration for a contemporary home design remodel in San Francisco

 Contempo Studio
Inspiration for a mid-sized transitional u-shaped medium tone wood floor and brown floor eat-in kitchen remodel in Toronto with an undermount sink, flat-panel cabinets, white cabinets, tile countertops, white backsplash, porcelain backsplash, paneled appliances, an island and white countertops










237