
Search results for "Render" in Home Design Ideas
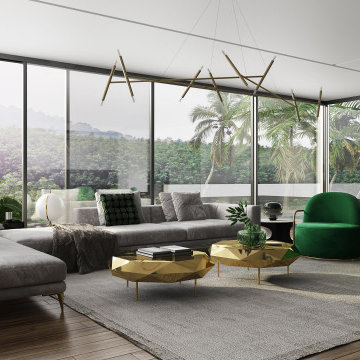
 ArchiCGI 3D Rendering
Interior CGI is essential for designers to present their ideas in the most clear way. Not only it shows how the finished project will look like but also Contact ArchiCGI for more information on our 3D rendering services!

 geoff sumich design
200 year-old Mesquite doors framed with Cor-Ten steel form the entry to the house courtyard.
Photo of a southwestern full sun landscaping in Los Angeles.
Photo of a southwestern full sun landscaping in Los Angeles.
 User
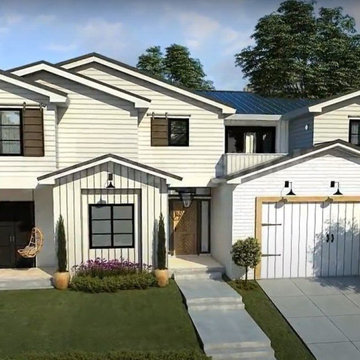
3D Exterior Rendering Services helps clients to observe angel-to-angel before the construction of the villa. The design is very modern, Yantram 3D Architectural Rendering Studio endeavors to forge a realistic design for the clients, to let them visualize their future investment in high-quality 3D Renders. Here you can see the 3D Exterior Rendering Services for Residential Villa in Florida. The 3D design created by the Architectural Studio consists of a minimal garden, a convenient garage, and a beautiful front view. Photorealism is brought to the screen with specific software and the latest applications. The studio used a variety of software, including 3ds Max, V-Ray, and Photoshop. The finished product is a realistic and accurate representation of the proposed Villa. The 3D visualisation help’s you to convince the local authorities to approve the project.3D Architectural Rendering Studio makes everything possible. If You Are Planning To hire a 3D Exterior Rendering then Do not Forget To Contact Yantram.
Find the right local pro for your project

 Rendering Space
Twilight Modern Home. Angled roof with custom lighting. Underground garage. Mixed siding materials. Cedar decking and railing. Concrete entry.
Custom lighting and deck. Well appointment materials, siding, fixtures, and details. Rendering Space | www.RenderingSpace.com







 MK Remodeling & Design
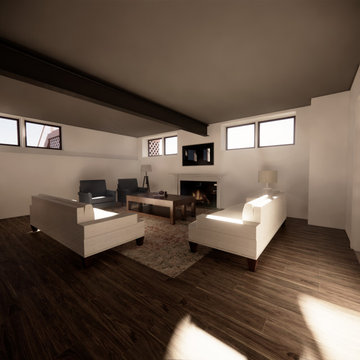
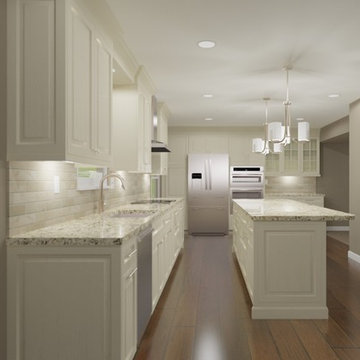
Enclosed kitchen - large transitional dark wood floor enclosed kitchen idea in Phoenix with an undermount sink, shaker cabinets, white cabinets, granite countertops, white backsplash, subway tile backsplash, stainless steel appliances and an island
 Kathy Hanson & Assoc
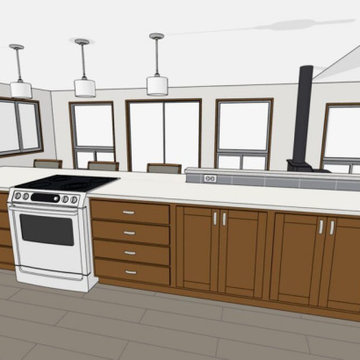
These are the renderings produced during the design process.
Inspiration for a galley vinyl floor and brown floor kitchen remodel with flat-panel cabinets, brown cabinets, quartz countertops, blue backsplash, porcelain backsplash, an island and white countertops
Inspiration for a galley vinyl floor and brown floor kitchen remodel with flat-panel cabinets, brown cabinets, quartz countertops, blue backsplash, porcelain backsplash, an island and white countertops


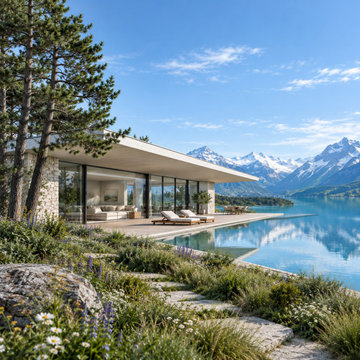
 Tyler Sink
Choosing materials, roof lines and landscaping is easier when you can see them together. An exterior render shows how the design sits on its site and how light moves across it. Created by Blue Ribbon 3D as part of our exterior 3D rendering work.
✅ Materials and roof lines compared
✅ Pool, terrace and landscape visible
✅ Clear visual for client approval
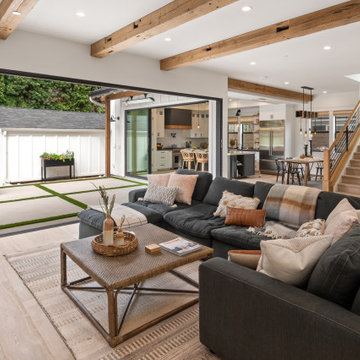
 National Association of the Remodeling Industry
Jackson Design & Remodeling, San Diego, California, Entire House $750,001 to $1,000,000
Large country open concept light wood floor and exposed beam living room photo in San Diego with white walls
Large country open concept light wood floor and exposed beam living room photo in San Diego with white walls
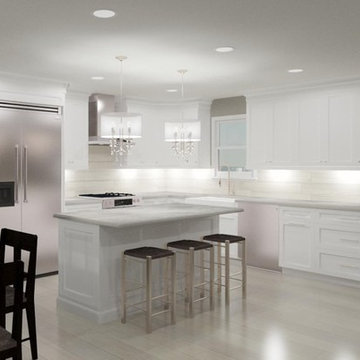
Sponsored
Columbus, OH

Trish Takacs Design
Award Winning & Highly Skilled Kitchen & Bath Designer in Columbus

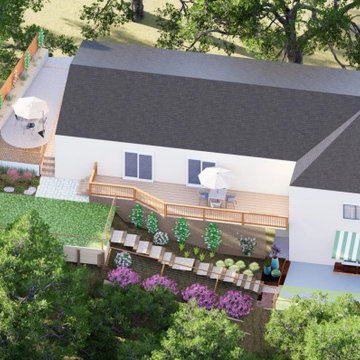
 GMZ Landscaping INC
The backyard as rendered before the build: a slope too steep to use, terraced by retaining walls into flat, usable ground. Landscape design and construction by GMZ Landscaping, Redwood City.
 MK Remodeling & Design
Inspiration for a large transitional dark wood floor enclosed kitchen remodel in Phoenix with an undermount sink, shaker cabinets, white cabinets, granite countertops, white backsplash, subway tile backsplash, stainless steel appliances and an island


78