
Search results for "Rendered" in Home Design Ideas



 Bespoke Kitchens and Baths
3D rendering for this project.
Example of a large country l-shaped dark wood floor eat-in kitchen design with an undermount sink, flat-panel cabinets, beige cabinets, quartz countertops, gray backsplash, glass tile backsplash, stainless steel appliances, an island and beige countertops
Example of a large country l-shaped dark wood floor eat-in kitchen design with an undermount sink, flat-panel cabinets, beige cabinets, quartz countertops, gray backsplash, glass tile backsplash, stainless steel appliances, an island and beige countertops

 ArchiCGI 3D Rendering
Photorealistic 3D modeling for office chairs turned a product image into a jaw-dropping furniture visual. Just look at the cold color scheme! White minimalist interior made a gorgeous background for a lifestyle! Want to see more? Check out our portfolio!
Find the right local pro for your project
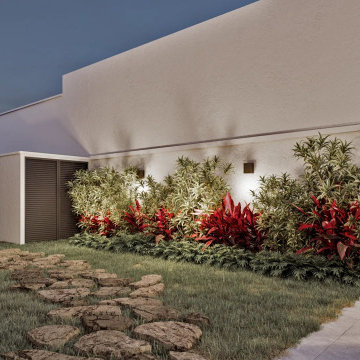


 Revival House
A classic, transitional remodel in Medina, MN! A stunning white kitchen is sure to catch your eye, and even more so with the trending touch of color on the large, blue painted island.
Scott Amundson Photography, LLC
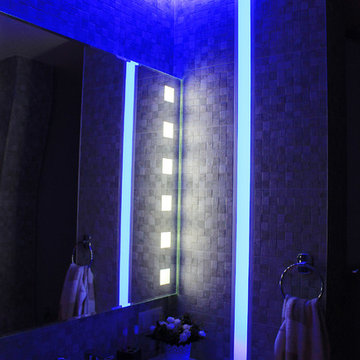

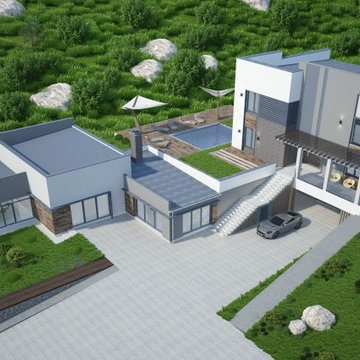
 Archviz-studio.com
High-tech house exterior rendering project. The architecture of this style uses materials such as concrete, glass, wood. The walls are even and smooth, without relief. The color scheme is restrained, a combination of white and gray. Large windows on the facades dilute the strict structure of the facade and fill the house with light. The roof is flat. The facade of the house organically fits into the laconic landscape design, without unnecessary plantings. Convenient wide driveway. There is a recreation area with a small swimming pool on the house plot. Lamps on the site will provide beautiful lighting; the facade of the house is additionally highlighted.
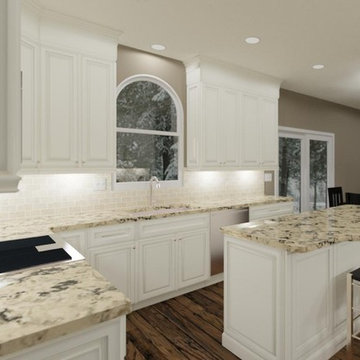
Sponsored
Columbus, OH

Trish Takacs Design
Award Winning & Highly Skilled Kitchen & Bath Designer in Columbus

 S-Squared // Architecture + Interiors + Landscape
photo: Mark Pinkerton, VI360
Trendy split-level mixed siding exterior home photo in San Francisco
Trendy split-level mixed siding exterior home photo in San Francisco


 Hugo Render
Living room of the property we rendered in Western Virginia
Example of a large minimalist loft-style living room design in Richmond
Example of a large minimalist loft-style living room design in Richmond
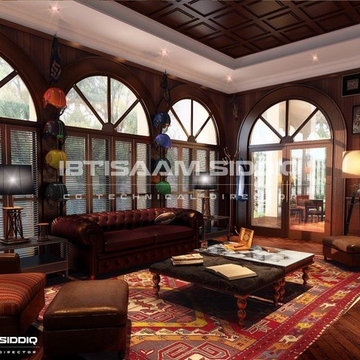
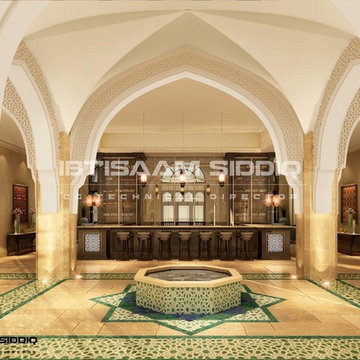


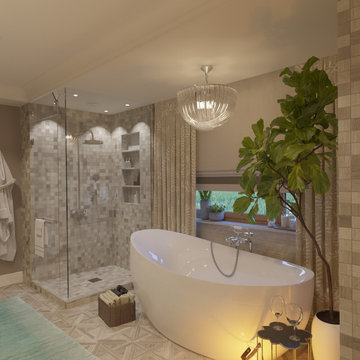

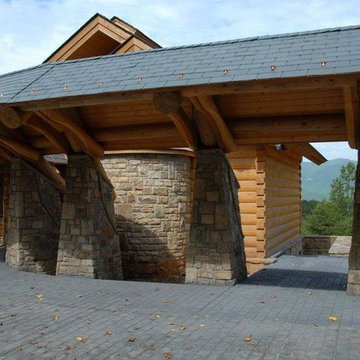

 High Q Renders LLC
If the Sleeping Beauty lived in the modern world, this would have been her bedroom...
Bedroom - bedroom idea in San Francisco
Bedroom - bedroom idea in San Francisco


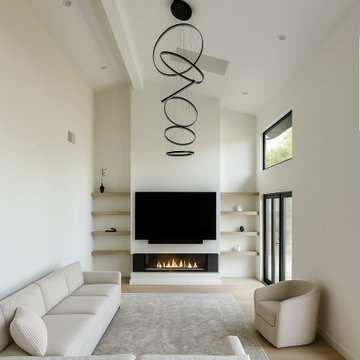
 Taragano Design and Build
Design rendering for a living room remodel in San Ramon,
California, by Taragano Design & Build.
Opening a ceiling to the roof structure creates volume and takes
away the surface that used to hold the light. Skylights were placed
in the new vault to replace what the flat ceiling was providing,
which is the part homeowners underestimate when they ask to raise a
ceiling.
The fireplace was kept low and linear rather than built up as a
mass. In a room this tall, a full height stone chimney would pull
all the weight to one end. Holding the firebox down and letting the
wall run plain above it keeps the height reading as height rather
than as something to fill.
Shelving is recessed into the wall on both sides so nothing
projects into a room whose whole quality is uninterrupted plane.
Storage was given to a low cabinet below rather than to anything
that would break the surface.
The tall window sits above the door line to bring light in without
adding another opening at eye level, where the wall is doing
compositional work.
Licensed general contractor, CSLB #1143420. Diamond Certified.
147