
Search results for "Rendered" in Home Design Ideas
 VA Renderings
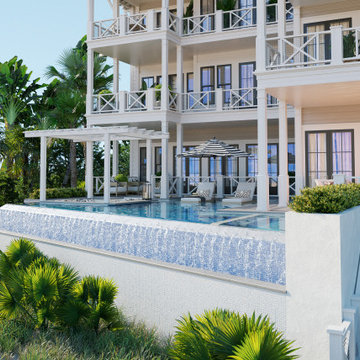
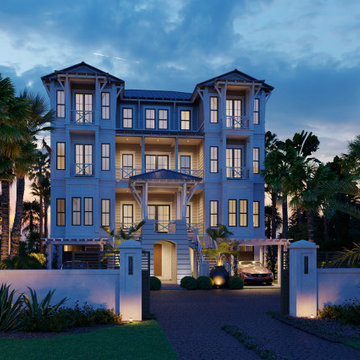
3D exterior rendering of a front yard area for a beachfront property. Designed by Allison Ramsey Architects and developed by Dune Construction.
Large coastal beige three-story concrete fiberboard and clapboard house exterior idea in Tampa with a metal roof and a gray roof
Large coastal beige three-story concrete fiberboard and clapboard house exterior idea in Tampa with a metal roof and a gray roof
 VA Renderings
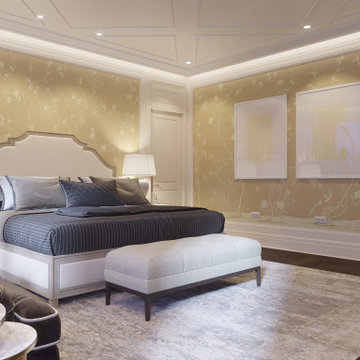
3D interior renderings of a Bedroom Suite in a private residence
Bedroom - mid-sized traditional master dark wood floor, brown floor, coffered ceiling and wallpaper bedroom idea in Tampa with beige walls
Bedroom - mid-sized traditional master dark wood floor, brown floor, coffered ceiling and wallpaper bedroom idea in Tampa with beige walls

 Rendering Space
Explore 3D Virtual Tour at www.1911Highlands.com
Produced by www.RenderingSpace.com. Rendering Space provides high-end Real Estate and Property Marketing in the Pacific Northwest. We combine art with technology to provide the most visually engaging marketing available.
Find the right local pro for your project


 SPACIALISTS ( 3D Rendering and Architectural Viz D
BEFORE renderings by SPACIALISTS, AFTER photos by KPacific and PacStar http://pacificstarbh.com, interior design by DLZ Interiors www.DLZinteriors.com
 VA Renderings
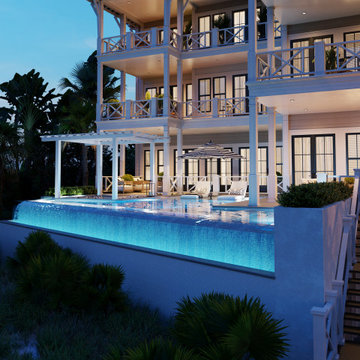
3D exterior rendering of a front yard area for a beachfront property. Designed by Allison Ramsey Architects and developed by Dune Construction.
Inspiration for a large coastal beige three-story concrete fiberboard and clapboard house exterior remodel in Tampa with a metal roof and a gray roof
Inspiration for a large coastal beige three-story concrete fiberboard and clapboard house exterior remodel in Tampa with a metal roof and a gray roof

 Dura Supreme Cabinetry
Enjoy the view from your own breathtaking kitchen. Despite the scenic view outside the kitchen window, it’s your Dura Supreme Crestwood Cabinetry kitchen that takes your breath away. A panoramic mantel hood soars over the stainless steel range creating a stunning architectural focal point. Beveled glass cabinet doors twinkle in the early morning sunlight. A picturesque kitchen island stands amid the stream of family activities as you begin and end each day in the heart of your home – your Dura Supreme kitchen. Although Dura Supreme Cabinetry is crafted with quality materials and construction, it was the bounty of delicious design details that cemented your decision. Of course the delicate dent it made on your pocket book was a nice surprise as well.
Request a FREE Dura Supreme Brochure Packet:
http://www.durasupreme.com/request-brochure
Find a dealer near you today:
http://www.durasupreme.com/dealer-locator


 VA Renderings
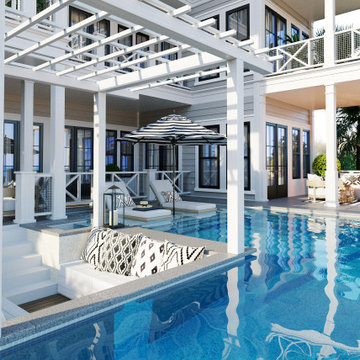
3D exterior rendering of a front yard area for a beachfront property. Designed by Allison Ramsey Architects and developed by Dune Construction.
Example of a large beach style beige three-story concrete fiberboard and clapboard house exterior design in Tampa with a metal roof and a gray roof
Example of a large beach style beige three-story concrete fiberboard and clapboard house exterior design in Tampa with a metal roof and a gray roof
 VA Renderings
3D exterior rendering of a front yard area for a beachfront property. Designed by Allison Ramsey Architects and developed by Dune Construction.
Example of a large beach style beige three-story concrete fiberboard and clapboard house exterior design in Tampa with a metal roof and a gray roof
Example of a large beach style beige three-story concrete fiberboard and clapboard house exterior design in Tampa with a metal roof and a gray roof

 Arcanum Architecture
Bernard Andre
Contemporary multicolored mixed siding flat roof idea in San Francisco
Contemporary multicolored mixed siding flat roof idea in San Francisco

 Carl Mattison Design
This capiz shell pendant hangs over the reclaimed claw foot tub in the new master bathroom
Example of a classic home design design in Atlanta
Example of a classic home design design in Atlanta
 Rendering Space
This 1912 historic Irvington home masterfully unites two Portland Icons! Designed by John Virginius Bennes (Hollywood Theater) . This 5,616 sq ft Prairie Style home w/ Italian Renaissance detailing features: 5 bed, 3.5 baths, modern kitchen w/ breakfast nook, sunken den, formal dining room, study, impressive family and 2nd full-service kitchen.
Photo By Rendering Space
 VA Renderings
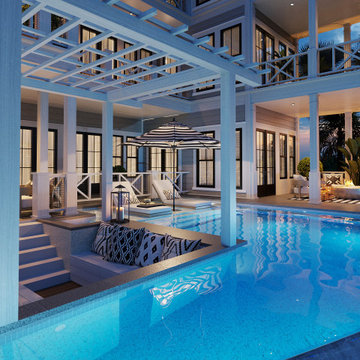
3D exterior rendering of a front yard area for a beachfront property. Designed by Allison Ramsey Architects and developed by Dune Construction.
Large beach style beige three-story concrete fiberboard and clapboard house exterior photo in Tampa with a metal roof and a gray roof
Large beach style beige three-story concrete fiberboard and clapboard house exterior photo in Tampa with a metal roof and a gray roof
Sponsored
Columbus, OH

Trish Takacs Design
Award Winning & Highly Skilled Kitchen & Bath Designer in Columbus
 VA Renderings
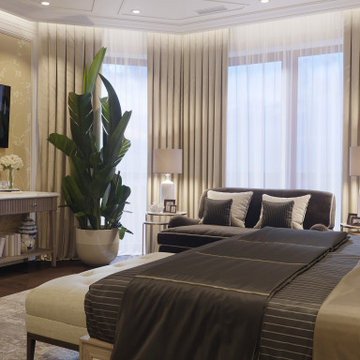
3D interior renderings of a Bedroom Suite in a private residence
Mid-sized elegant master dark wood floor, brown floor, coffered ceiling and wallpaper bedroom photo in Tampa with beige walls
Mid-sized elegant master dark wood floor, brown floor, coffered ceiling and wallpaper bedroom photo in Tampa with beige walls

 Amy A. Alper, Architect
Stair Lighting
Photo:: Eric Rorer
Transitional green one-story exterior home photo in San Francisco
Transitional green one-story exterior home photo in San Francisco

 Our Town Plans
Courtesy Southern Living, a division of Time Inc. Lifestyle Group. Southern Living is a registered trademark and is used with permission.
front
Inspiration for a coastal beige one-story exterior home remodel in Atlanta
Inspiration for a coastal beige one-story exterior home remodel in Atlanta

 Stucco Renovations of Arizona
This is an absolutely stunning home located in Scottsdale, Arizona at the base of Camelback Mountain that we at Stucco Renovations Of Arizona were fortunate enough to install the stucco system on. This home has a One-Coat stucco system with a Dryvit Smooth integral-color synthetic stucco finish. This is one of our all-time favorite projects we have worked on due to the tremendous detail that went in to the house and relentlessly perfect design.
Photo Credit: Scott Sandler-Sandlerphoto.com
Architect Credit: Higgins Architects - higginsarch.com
Sponsored
Columbus, OH
Trish Takacs Design
Award Winning & Highly Skilled Kitchen & Bath Designer in Columbus


 Rosewood Custom Builders
Inspiration for a mid-sized contemporary multicolored two-story mixed siding flat roof remodel in Dallas
 Rendering Space
This 1912 historic Irvington home masterfully unites two Portland Icons! Designed by John Virginius Bennes (Hollywood Theater) . This 5,616 sq ft Prairie Style home w/ Italian Renaissance detailing features: 5 bed, 3.5 baths, modern kitchen w/ breakfast nook, sunken den, formal dining room, study, impressive family and 2nd full-service kitchen.
Photo By Rendering Space
182