
Search results for "Rendered" in Home Design Ideas
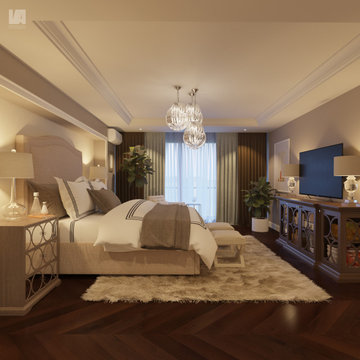
 VA Renderings
3d rendering of an owner's bedroom suite. Design option B using warm tones
Mid-sized master dark wood floor, brown floor, tray ceiling and wallpaper bedroom photo in Houston with multicolored walls
Mid-sized master dark wood floor, brown floor, tray ceiling and wallpaper bedroom photo in Houston with multicolored walls


Find the right local pro for your project

 AcousticSmart Home Theatre Interiors
Example of a large minimalist enclosed carpeted and gray floor home theater design in New York with gray walls and a projector screen
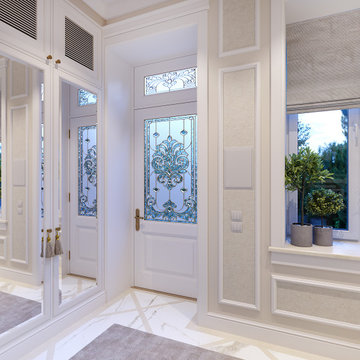 VA Renderings
3d interior rendering of a traditional-style staircase with two colored marble for treads and risers.
Mid-sized elegant marble floor, white floor and wall paneling foyer photo in Houston with beige walls and a glass front door
Mid-sized elegant marble floor, white floor and wall paneling foyer photo in Houston with beige walls and a glass front door

 Spring Creek Design
Betsy & Matt have a beautiful pool and patio, but an exposed location on a links golf course left nowhere to escape the afternoon sun and incessant wind. SCD was engaged to design and build an oasis of shade for lounging and entertaining as the focal point of this spectacular outdoor living space.
Design Criteria:
- Provide shelter from the sun and wind.
- Create a light and open area – avoid creating an enveloping “building”. More like a large umbrella than a small building.
- Design to harmonize with the client’s modern tastes, as expressed in the home’s interior.
- Create space for soft seating, bar seating and cooking, all within the “shade footprint” during the afternoon.
Special Features:
- Transitional/Modern design.
- Custom welded steel frame structure
- Roof framed with oversized Douglas Fir timbers.
- Custom fabricated sliding wind/sun screen panels. Laser-cut aluminum panels feature the work of local artist Chris Borai.
- Bar and outdoor kitchen area features granite tile countertops and stainless steel appliances.
- Technology features include Sunbrite outdoor televison, Apple TV & Sonos music systems.
- Sunbrella fabric canopies extend the shade over the bar and grill area.
Less
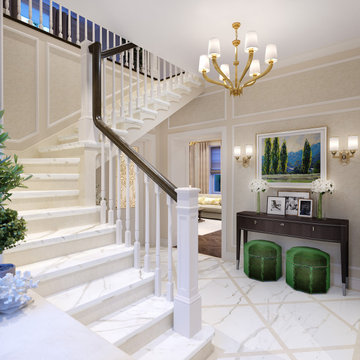 VA Renderings
3d interior rendering of a traditional-style staircase with two colored marble for treads and risers.
Example of a mid-sized classic marble floor, white floor and wall paneling foyer design in Houston with beige walls and a glass front door
Example of a mid-sized classic marble floor, white floor and wall paneling foyer design in Houston with beige walls and a glass front door
Sponsored
Columbus, OH

Trish Takacs Design
Award Winning & Highly Skilled Kitchen & Bath Designer in Columbus
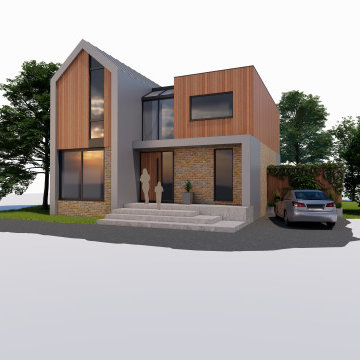
 AN Architectural Renders
3D visualization of a residential building is a modern minimalism with elements of Scandinavian and eco-style. Clear geometric shapes, simple composition without unnecessary decor.
Combination of natural materials - wood and brick.
Large windows and panoramic glazing. The main objective of the project is to show the customer how the facade will look with a new color scheme and materials.
Photorealistic renderings were made, which help to imagine the future result of construction and agree on architectural solutions in advance.

 Rendering Space
This 1912 historic Irvington home masterfully unites two Portland Icons! Designed by John Virginius Bennes (Hollywood Theater) . This 5,616 sq ft Prairie Style home w/ Italian Renaissance detailing features: 5 bed, 3.5 baths, modern kitchen w/ breakfast nook, sunken den, formal dining room, study, impressive family and 2nd full-service kitchen.
Photo By Rendering Space

 Chi Renovation & Design
A master bathroom with a beautifully unique and lavish design. The ultra-wide rain shower was completed with frameless glass doors, an arched accent shower niche, and mosaic marble tile for the niche, shower bench, and floors. To complement the marble’s subtle green coloring, we added a vanity with marble countertops and cabinets custom painted in a rich green color.
Project designed by Skokie renovation firm, Chi Renovation & Design. They serve the Chicagoland area, and it's surrounding suburbs, with an emphasis on the North Side and North Shore. You'll find their work from the Loop through Lincoln Park, Skokie, Evanston, Wilmette, and all of the way up to Lake Forest.
For more about Chi Renovation & Design, click here: https://www.chirenovation.com/
To learn more about this project, click here: https://www.chirenovation.com/galleries/bathrooms/

 Ehrlich Yanai Rhee Chaney Architects
The ground floor volumes wrapped in an elongated hand-fired brick, emphasizing the horizontality of the architecture that lays solidly on the land.
(Photography by: Matthew Millman)
 VA Renderings
3D interior rendering of a traditional-style small kitchen.
Enclosed kitchen - small traditional marble floor and multicolored floor enclosed kitchen idea in Houston with a farmhouse sink, raised-panel cabinets, beige cabinets, marble countertops, white backsplash, marble backsplash and multicolored countertops
Enclosed kitchen - small traditional marble floor and multicolored floor enclosed kitchen idea in Houston with a farmhouse sink, raised-panel cabinets, beige cabinets, marble countertops, white backsplash, marble backsplash and multicolored countertops
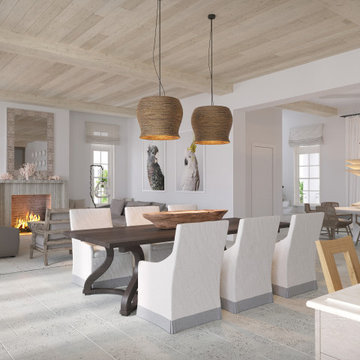 VA Renderings
Interior 3D rendering of gorgeous multi-family coastal residences. Architecture and interior design by Chancey Design Partnership
Family room - large coastal limestone floor, beige floor and exposed beam family room idea in Tampa with beige walls, a standard fireplace and a stone fireplace
Family room - large coastal limestone floor, beige floor and exposed beam family room idea in Tampa with beige walls, a standard fireplace and a stone fireplace

Sponsored
Columbus, OH
Trish Takacs Design
Award Winning & Highly Skilled Kitchen & Bath Designer in Columbus
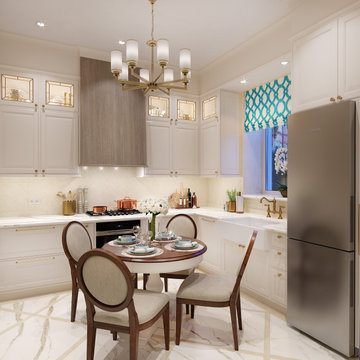 VA Renderings
3D interior rendering of a traditional-style small kitchen.
Small elegant marble floor and multicolored floor enclosed kitchen photo in Houston with a farmhouse sink, raised-panel cabinets, beige cabinets, marble countertops, white backsplash, marble backsplash and multicolored countertops
Small elegant marble floor and multicolored floor enclosed kitchen photo in Houston with a farmhouse sink, raised-panel cabinets, beige cabinets, marble countertops, white backsplash, marble backsplash and multicolored countertops
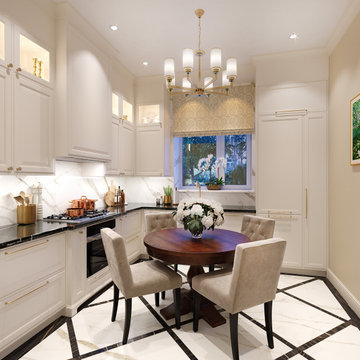 VA Renderings
3D interior rendering of a traditional-style small kitchen.
Inspiration for a small timeless marble floor and multicolored floor enclosed kitchen remodel in Houston with a farmhouse sink, raised-panel cabinets, beige cabinets, marble countertops, white backsplash, marble backsplash and multicolored countertops
Inspiration for a small timeless marble floor and multicolored floor enclosed kitchen remodel in Houston with a farmhouse sink, raised-panel cabinets, beige cabinets, marble countertops, white backsplash, marble backsplash and multicolored countertops
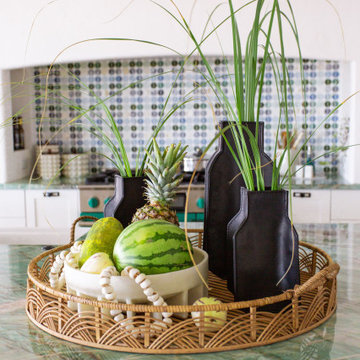
 Kat Nelson Designs
interior designer, interior, design, residential, commercial, staging, color consulting, product design, full service, custom home furnishing, space planning, full service design, furniture and finish selection, interior design consultation, functionality, award winning designers, conceptual design, kitchen and bathroom design, custom cabinetry design, interior elevations, interior renderings, hardware,project management

 Riddle Construction & Design
close up of pebble tile design around soaking tub.
Inspiration for a large asian master white tile and porcelain tile porcelain tile home design remodel in Seattle with a vessel sink, flat-panel cabinets, medium tone wood cabinets, quartz countertops, a two-piece toilet and beige walls
Inspiration for a large asian master white tile and porcelain tile porcelain tile home design remodel in Seattle with a vessel sink, flat-panel cabinets, medium tone wood cabinets, quartz countertops, a two-piece toilet and beige walls



 Rendered Nest Home Staging & Redesign LLC
Tyler Olson (after photos)
Example of a classic medium tone wood floor living room design with gray walls, a standard fireplace and a wood fireplace surround
Example of a classic medium tone wood floor living room design with gray walls, a standard fireplace and a wood fireplace surround
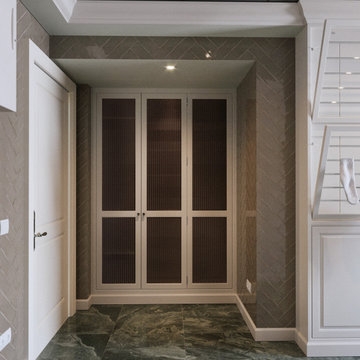 VA Renderings
3d interior rendering of Laundry room
Example of a mid-sized transitional porcelain tile utility room design in Houston with a farmhouse sink, raised-panel cabinets, white cabinets, quartzite countertops, ceramic backsplash, a side-by-side washer/dryer and white countertops
Example of a mid-sized transitional porcelain tile utility room design in Houston with a farmhouse sink, raised-panel cabinets, white cabinets, quartzite countertops, ceramic backsplash, a side-by-side washer/dryer and white countertops
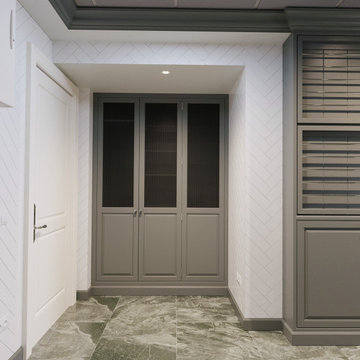 VA Renderings
3d interior rendering of Laundry room
Example of a mid-sized transitional porcelain tile laundry closet design in Houston with a farmhouse sink, raised-panel cabinets, gray cabinets, quartzite countertops, white walls, a side-by-side washer/dryer and white countertops
Example of a mid-sized transitional porcelain tile laundry closet design in Houston with a farmhouse sink, raised-panel cabinets, gray cabinets, quartzite countertops, white walls, a side-by-side washer/dryer and white countertops
186