
Search results for "Rendering computers" in Home Design Ideas

 Yantram Animation Studio
3d modeling is the technical art of developing a mathematical, wire frame representation of any three-dimensional object. 3d models could be displayed as an image in print using a process called 3d rendering or used in a computer simulation.


 ArchiCGI 3D Rendering
Architectural renderings show client the exact image he will see every day when coming home. He appreciates how perfectly the building fits into the landscape and easily pictures how the friends will be impressed at a housewarming party. Then, he imagines himself on the soft cozy sofa having a delicious family breakfast in the morning and chatting without a care in the world… And it’s not just the photoreal image any more – but a lifestyle story. Could sketches and drawings achieve the same effect? No way. But computer-generated imagery can!
Find the right local pro for your project
 Lobalzo Design Associates, Ltd
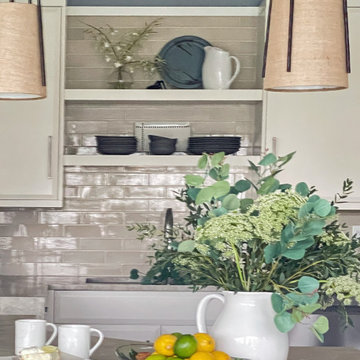
A renovated condo, removing walls and enlarging windows, gives this small condo a large and open feel.
Open shelves for easy access to dishes, large island for casual dining and easy care vinyl flooring in a harringbone pattern.

 Light House Design
I work exclusively in 3D so clients, builders, zoning officials, etc all have a clear understanding of what the building will look like before construction begins. Clients are able to download the 3D models and view them inside and out on their own computers, which leads to enhanced collaboration.

 RMC Design & Planning, Inc.
Home office - mid-sized craftsman freestanding desk light wood floor home office idea in Los Angeles with beige walls and no fireplace
 Light House Design
I work exclusively in 3D so clients, builders, zoning officials, etc all have a clear understanding of what the building will look like before construction begins. Clients are able to download the 3D models and view them inside and out on their own computers, which leads to enhanced collaboration.
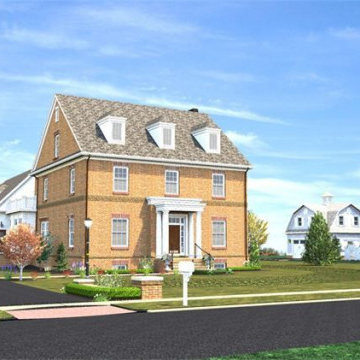

 Light House Design
I work exclusively in 3D so clients, builders, zoning officials, etc all have a clear understanding of what the building will look like before construction begins. Clients are able to download the 3D models and view them inside and out on their own computers, which leads to enhanced collaboration.

 DJSquire Designs
2D Rendering - A more expensive paved patio option for a narrow, yet long, patch of backyard ground. Adding concrete steps, down a slope, keeps costs down, yet opens up additional small spaces below.


 DJSquire Designs
http://www.houzz.com/pro/haney-landscaping
Inspiration for a mid-sized timeless backyard stone patio fountain remodel in Santa Barbara with a pergola
Inspiration for a mid-sized timeless backyard stone patio fountain remodel in Santa Barbara with a pergola
 DJSquire Designs
http://www.houzz.com/pro/haney-landscaping
Inspiration for a mid-sized timeless backyard stone patio fountain remodel in Santa Barbara with a pergola
Inspiration for a mid-sized timeless backyard stone patio fountain remodel in Santa Barbara with a pergola
 DJSquire Designs
http://www.houzz.com/pro/haney-landscaping
Example of a mid-sized classic backyard stone patio fountain design in Santa Barbara with a pergola
Example of a mid-sized classic backyard stone patio fountain design in Santa Barbara with a pergola
Sponsored
Columbus, OH

Trish Takacs Design
Award Winning & Highly Skilled Kitchen & Bath Designer in Columbus
 DJSquire Designs
http://www.houzz.com/pro/haney-landscaping
Inspiration for a mid-sized timeless backyard stone patio fountain remodel in Santa Barbara with a pergola
Inspiration for a mid-sized timeless backyard stone patio fountain remodel in Santa Barbara with a pergola

 Shane Organ Photo
Inspiration for a small transitional built-in desk medium tone wood floor study room remodel in Wichita with black walls
 DJSquire Designs
Mid-sized trendy backyard concrete paver and rectangular water slide photo in Los Angeles

 Wilsonville Carpet & Tile
Using our state of the art software we were able to create a computer generated rendering of what our Master bath remodel would look like. Our clients love being able to take the guess work out of the design process!
Sponsored
Columbus, OH
Trish Takacs Design
Award Winning & Highly Skilled Kitchen & Bath Designer in Columbus
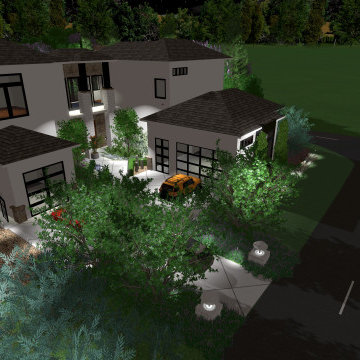

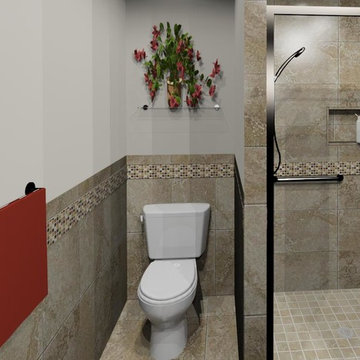 Wilsonville Carpet & Tile
Using our state of the art software we were able to create a computer generated rendering of what our Master bath remodel would look like. Our clients love being able to take the guess work out of the design process!
 DJSquire Designs
Water slide - mid-sized contemporary backyard concrete paver and rectangular water slide idea in Los Angeles
11