
Search results for "Rendering computers" in Home Design Ideas
 Brivenca Builders
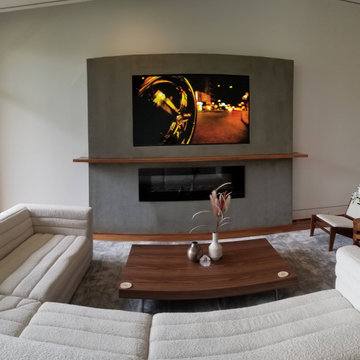
Computer 3D Designed render of fireplace
Inspiration for a mid-sized contemporary enclosed medium tone wood floor and multicolored floor living room remodel in Houston with a bar, gray walls, a concrete fireplace and a media wall
Inspiration for a mid-sized contemporary enclosed medium tone wood floor and multicolored floor living room remodel in Houston with a bar, gray walls, a concrete fireplace and a media wall

 Land + Shelter
Computer Rendering: The entryway features a clerestory where it intersects with the gallery, flooding the interior with natural light.
Entryway - modern entryway idea in Denver
Entryway - modern entryway idea in Denver
 KB Pro Design
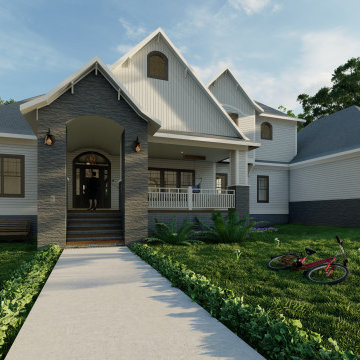
3D Visualization gives you the best possible way of illustrating your vision. Integrating 3D rendering and visualization into your design process can be one of the greatest assets available today.
Find the right local pro for your project
 KB Pro Design
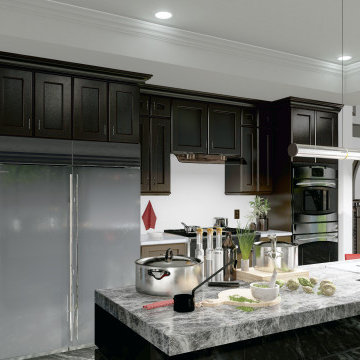
3D Visualization gives you the best possible way of illustrating your vision. Integrating 3D rendering and visualization into your design process can be one of the greatest assets available today.
 KB Pro Design
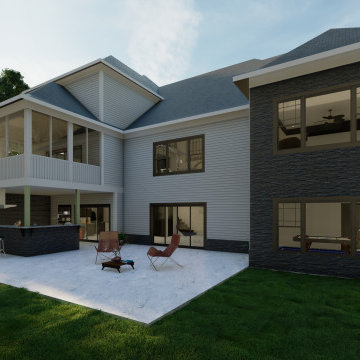
3D Visualization gives you the best possible way of illustrating your vision. Integrating 3D rendering and visualization into your design process can be one of the greatest assets available today.
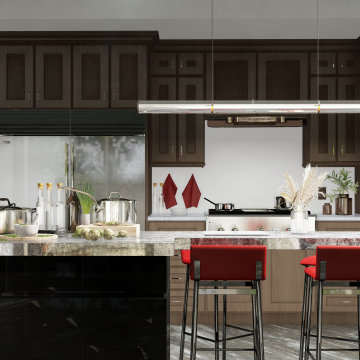 KB Pro Design
3D Visualization gives you the best possible way of illustrating your vision. Integrating 3D rendering and visualization into your design process can be one of the greatest assets available today.

 Dreams Render
Inspiration for a mid-sized industrial freestanding desk dark wood floor and brown floor home office library remodel in New York with white walls and no fireplace

 F13 Design Studio, LLC
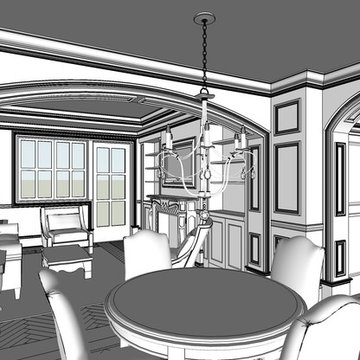
This architectural illustration for a home in Bordeaux showcases the space with furniture.
Architectural Details, Architectural Elements, Architectural Rendering, Architectural 3D Rendering, 3D Modelling, Architectural Animations, Photo Montage/Camera Matching, Virtual Reality, Product Renderings
 Ignacio Salas-Humara Architect LLC
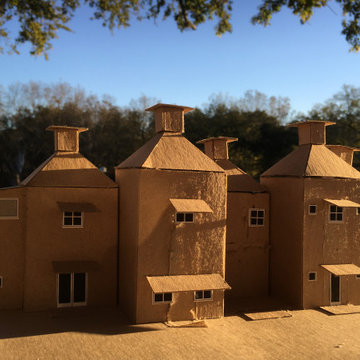
We used a chipboard model to better visualize the forms of the house. Many architects (myself included) use computer generated renderings and 3D models, but making a simple, physical model that you can hold in your hands, put your eye up to it, and view it from different angles is much more satisfying than looking at a computer screen.
PHOTO: Ignacio Salas-Humara

 KINGDOM WOODWORKS
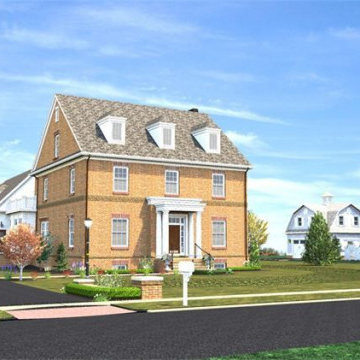
Collaboration with Canonbury Homes and Frank Neely Design Associates.
Inspiration for a timeless open concept kitchen remodel in Atlanta with beaded inset cabinets and two islands
Inspiration for a timeless open concept kitchen remodel in Atlanta with beaded inset cabinets and two islands

 Aztlan Outdoor Living
This project was done in highland NY is a 2 tier retaining wall using Cambridge wallstone, Cast Outdoor LED landscape lighting, and Computer rendering for future landscaping
 Land + Shelter
Computer Rendering: The two-way fireplace acts as a central hearth for the living, dining, and kitchen spaces.
Minimalist living room photo in Denver
Minimalist living room photo in Denver
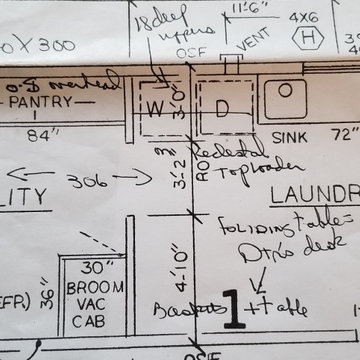
 Kitchens By Terrie
More notes on blueprint for the pantry and laundry. Can be done by phone with my customers or in person.


 Robert Nebolon Architects
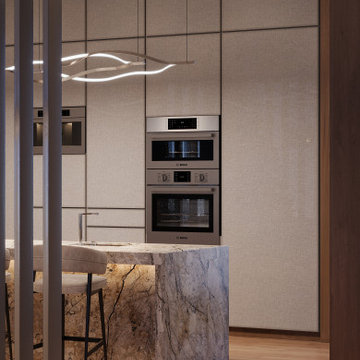
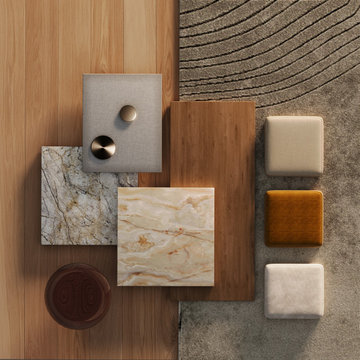
Early Computer generated rendering of the new home.
Best described as California modern, California Coastal, or California Contemporary, San Francisco modern, Bay Area or South Bay residential design, Sustainability and green design.

 DJSquire Designs
DJSquireDesigns.com
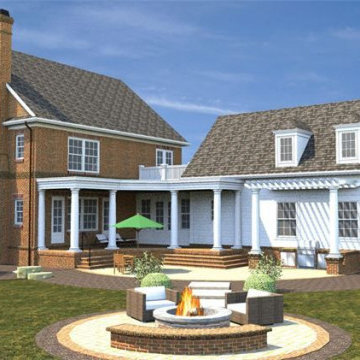
After Image - Used in 2D-3D Computer Imaging Project
Example of a classic patio design in Chicago
Example of a classic patio design in Chicago
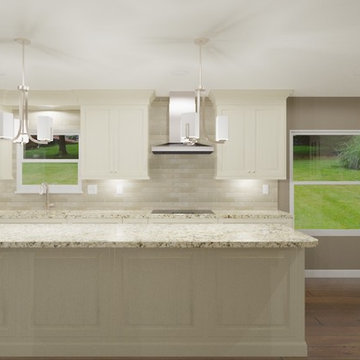
Sponsored
Columbus, OH

Trish Takacs Design
Award Winning & Highly Skilled Kitchen & Bath Designer in Columbus
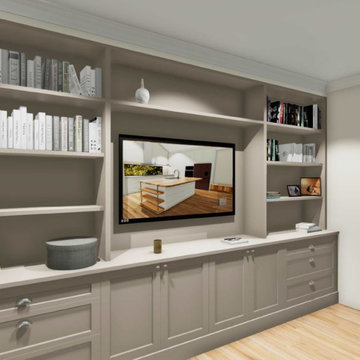
 Kitchen Envy - Custom Kitchens
At Kitchen Envy we provide innovative design solutions for your whole home. Our fully qualified interior designers will help you with your custom projects co-ordinating colours, materials and finishes to create flow and balance throughout your home. Our beautiful full colour computer generated drawings bring your vision to life.


 DJSquire Designs
2D Rendering - White quartz gravel is a less expensive patio option for a narrow, yet long, patch of backyard ground. Adding steps, down a slope, opens up additional small spaces below.
7