
Search results for "Rendering computers" in Home Design Ideas

 David Charlez Designs
Traditional Hamptons style two story home -
DavidCharlezDesigns.com
Example of a large classic blue two-story mixed siding exterior home design in Minneapolis
Example of a large classic blue two-story mixed siding exterior home design in Minneapolis

 Cynthia B. Wilson Interior Design
The 3 bathrooms in this 1970's house were in serious need of remodeling - as in gut and re-build - so the owners decided to have them all done at once and while at it, refinish the floors, refurnish the living room and furnish the new screen porch addition.
As a designer in a seasonal resort area, I am accustomed to working with my customers long distance. Using (and e-mailing) computer drafted renderings, product layout pages very professional builders, suppliers and steady communication, my client and I moved flawlessly through the challenges all remodel projects present.
My goal was to find fabrics and furnishings that reflected the home's original architectural Mid Century Modern integrity The house has very strong horizontal lines that I wanted to repeat in the furniture, bathroom fixtures, tile and light fixture selections.
Victoria McHugh Photography

 Whipple | Callender Architects
View of living room and dining area, looking out towards the ocean.
Photo by John Whipple
Mid-sized beach style open concept and formal medium tone wood floor and brown floor living room photo in Portland Maine with gray walls, a standard fireplace, no tv and a wood fireplace surround
Mid-sized beach style open concept and formal medium tone wood floor and brown floor living room photo in Portland Maine with gray walls, a standard fireplace, no tv and a wood fireplace surround
Find the right local pro for your project

 Edmond Kitchen & Bath LLC
One of the renders we developed on 2020 Technologies prior to beginning this project. Being able to visualize everything really helps to solidify decisions, floor plans, and even tile selections!

Great room - mid-sized traditional dark wood floor and brown floor great room idea in Minneapolis with white walls

 Sater Design Collection, Inc.
Great Room. The Sater Design Collection's luxury, Tuscan home plan "Casina Rossa" (Plan #8071). saterdesign.com
Example of a large tuscan open concept travertine floor family room design in Miami with beige walls, a standard fireplace, a stone fireplace and a wall-mounted tv
Example of a large tuscan open concept travertine floor family room design in Miami with beige walls, a standard fireplace, a stone fireplace and a wall-mounted tv

 Crystal Cabinets
Bayfield door style finished in Light Grey on MDF.
Crystal in-house design
Example of a transitional laundry room design in Minneapolis
Example of a transitional laundry room design in Minneapolis

Sponsored
Columbus, OH

Trish Takacs Design
Award Winning & Highly Skilled Kitchen & Bath Designer in Columbus
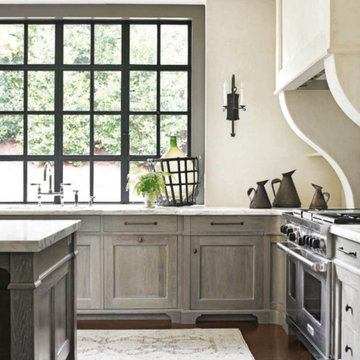


 DJSquire Designs
DJSquireDesigns.com
After Image - Used in 2D Computer Imaging Project for Ojai Homeowner
Pool - contemporary pool idea in Los Angeles
Pool - contemporary pool idea in Los Angeles
 DJSquire Designs
2D Rendering - A more expensive paved patio option for a narrow, yet long, patch of backyard ground. Adding concrete steps, down a slope, keeps costs down, yet opens up additional small spaces below.


 Hoover Architecture, PLLC
Open entry landing with fun windows to let in additional light.
Photos by:
Philip Jensen Carter
Large beach style light wood floor foyer photo in New York with gray walls and a medium wood front door
Large beach style light wood floor foyer photo in New York with gray walls and a medium wood front door
 DJSquire Designs
2D Rendering - Bare front corner becomes a lush urn fountain spot greeting guests to the delights within.
Patio fountain - small traditional front yard concrete paver patio fountain idea in Santa Barbara
Patio fountain - small traditional front yard concrete paver patio fountain idea in Santa Barbara
Sponsored
Columbus, OH
Trish Takacs Design
Award Winning & Highly Skilled Kitchen & Bath Designer in Columbus
 DJSquire Designs
DJSquireDesigns.com
After Image - Used in 2D-3D Computer Imaging Project
Example of a classic patio design in Chicago
Example of a classic patio design in Chicago
 Ignacio Salas-Humara Architect LLC
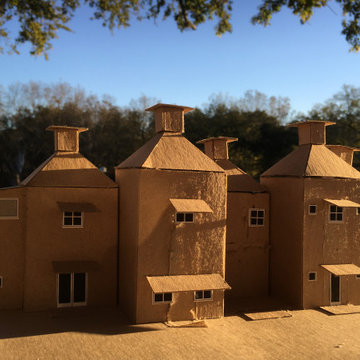
We used a chipboard model to better visualize the forms of the house. Many architects (myself included) use computer generated renderings and 3D models, but making a simple, physical model that you can hold in your hands, put your eye up to it, and view it from different angles is much more satisfying than looking at a computer screen.
PHOTO: Ignacio Salas-Humara

 Yantram Animation Studio
3d modeling is the technical art of developing a mathematical, wire frame representation of any three-dimensional object. 3d models could be displayed as an image in print using a process called 3d rendering or used in a computer simulation.

 Robert Nebolon Architects
Early Computer generated rendering of the new home.
Best described as California modern, California Coastal, or California Contemporary, San Francisco modern, Bay Area or South Bay residential design, Sustainability and green design.
Sponsored
Columbus, OH
Trish Takacs Design
Award Winning & Highly Skilled Kitchen & Bath Designer in Columbus
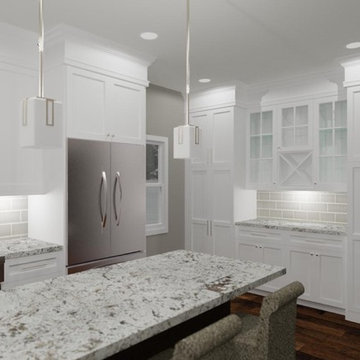
 Yantram Animation Studio
3d modeling is the technical art of developing a mathematical, wire frame representation of any three-dimensional object. 3d models could be displayed as an image in print using a process called 3d rendering or used in a computer simulation.
 Archviz-studio.com
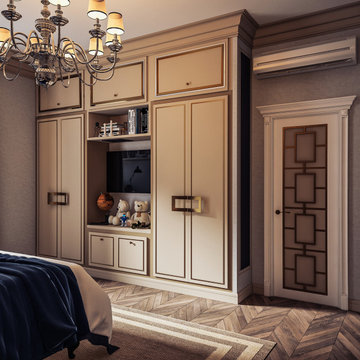
Children's room project. Finishes in warm beige to create a cozy atmosphere. Parquet flooring complements the basic range. In the center of the room is a dark blue bed, matching a small sofa. There are small bedside tables by the bed. These items of furniture stand out with their colour against the background of pastel shades. You can see the delimitation of the zones.
Part of the room is allocated for the working area, an elegant partition-curtain. The furniture includes a desk, chair, computer for study and leisure of the child. Above the table, there is a wall cabinet for storing accessories. The rest of the furniture, the wardrobe, and the dollhouse all have the same design for an overall neutral styling. As decorative elements, you can see children's funny pictures to create a childish spontaneous mood.
A large chandelier illuminates the room. Table lamps additionally illuminate the areas near the bed, desk.
Learn more about our 3D Rendering Services on our website: www.archviz-studio.com
 Archviz-studio.com
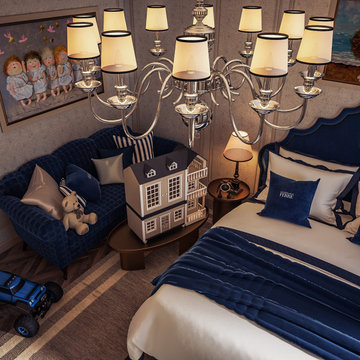
Children's room project. Finishes in warm beige to create a cozy atmosphere. Parquet flooring complements the basic range. In the center of the room is a dark blue bed, matching a small sofa. There are small bedside tables by the bed. These items of furniture stand out with their colour against the background of pastel shades. You can see the delimitation of the zones.
Part of the room is allocated for the working area, an elegant partition-curtain. The furniture includes a desk, chair, computer for study and leisure of the child. Above the table, there is a wall cabinet for storing accessories. The rest of the furniture, the wardrobe, and the dollhouse all have the same design for an overall neutral styling. As decorative elements, you can see children's funny pictures to create a childish spontaneous mood.
A large chandelier illuminates the room. Table lamps additionally illuminate the areas near the bed, desk.
Learn more about our 3D Rendering Services on our website: www.archviz-studio.com
9