
Search results for "Rendering computers" in Home Design Ideas

 Cabinetry By Paul LLC
Custom design utilizing sophisticated CAD software.
Kitchen pantry - huge traditional light wood floor kitchen pantry idea in Detroit with raised-panel cabinets, yellow cabinets, solid surface countertops, white backsplash, ceramic backsplash, stainless steel appliances, no island and white countertops
Kitchen pantry - huge traditional light wood floor kitchen pantry idea in Detroit with raised-panel cabinets, yellow cabinets, solid surface countertops, white backsplash, ceramic backsplash, stainless steel appliances, no island and white countertops

 Zelaya Properties LLC
We used: Custom cherry cabinetry in Arts & Crafts Shaker style by Kabinart in Boulder and Espresso stains. Liberty Hardware Venetian bronze 1-1/2" cabinet knobs. KitchenAid Architect II Series 22 CF counter-depth French door refrigerator. KitchenAid Architect Series II 27" convection single wall oven. KitchenAid 36" 6-burner dual fuel freestanding commercial-style range. KitchenAid Architect II Series 24" dishwasher. Sharp Insight Pro Series 24" built-in microwave drawer (Model #KB6524PS). Crystorama Solaris 12" wide pendant lights in English bronze. Granite countertops in Brown Fantasy. 3"x6" polished marble backsplash.
Paint colors:
Walls: Glidden Silver Cloud 30YY 63/024
Ceilings/Trims/Doors: Glidden Swan White GLC23
Robert B. Narod Photography


Find the right local pro for your project


 HD Squared Architects, LLC
Rendering of new kitchen for home designed to LEED Guidelines
Inspiration for a small craftsman l-shaped bamboo floor eat-in kitchen remodel in DC Metro with a single-bowl sink, beige cabinets, solid surface countertops, beige backsplash, ceramic backsplash, stainless steel appliances, a peninsula and recessed-panel cabinets
Inspiration for a small craftsman l-shaped bamboo floor eat-in kitchen remodel in DC Metro with a single-bowl sink, beige cabinets, solid surface countertops, beige backsplash, ceramic backsplash, stainless steel appliances, a peninsula and recessed-panel cabinets

 TAB Interior Designs LLC
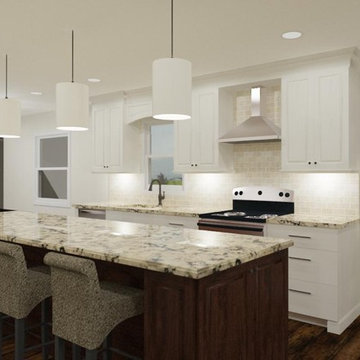
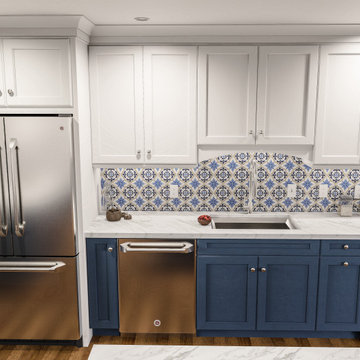
This was a proposal for a Boulder Kitchen project
Eat-in kitchen - mid-sized transitional galley light wood floor and brown floor eat-in kitchen idea in Denver with an undermount sink, flat-panel cabinets, white cabinets, quartz countertops, white backsplash, wood backsplash, stainless steel appliances, an island and white countertops
Eat-in kitchen - mid-sized transitional galley light wood floor and brown floor eat-in kitchen idea in Denver with an undermount sink, flat-panel cabinets, white cabinets, quartz countertops, white backsplash, wood backsplash, stainless steel appliances, an island and white countertops

 E.L. Interiors
© Alyssa Rosenheck 2016
Example of a trendy freestanding desk study room design in Nashville with white walls
Example of a trendy freestanding desk study room design in Nashville with white walls
Sponsored
Columbus, OH

Trish Takacs Design
Award Winning & Highly Skilled Kitchen & Bath Designer in Columbus
 Alex Warwick Architect
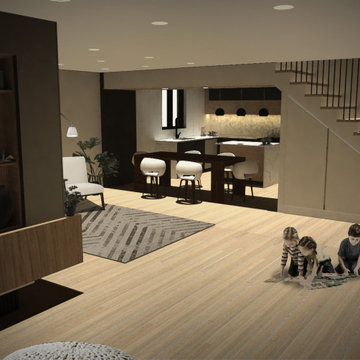
3d Computer Rendering of in construction renovations in Moose Creek Ontario
Family room - large modern open concept light wood floor, brown floor and wall paneling family room idea in Ottawa
Family room - large modern open concept light wood floor, brown floor and wall paneling family room idea in Ottawa
 The Crystal Pixel LLC
The Crystal Pixel Rendering
Large industrial beige three-story mixed siding flat roof idea in Phoenix with a mixed material roof
Large industrial beige three-story mixed siding flat roof idea in Phoenix with a mixed material roof
 The Crystal Pixel LLC
An exterior rendering created by The Crystal Pixel
Small southwestern beige one-story stucco house exterior idea in Phoenix with a hip roof and a tile roof
Small southwestern beige one-story stucco house exterior idea in Phoenix with a hip roof and a tile roof

Sponsored
Columbus, OH
Trish Takacs Design
Award Winning & Highly Skilled Kitchen & Bath Designer in Columbus

Sponsored
Columbus, OH
Trish Takacs Design
Award Winning & Highly Skilled Kitchen & Bath Designer in Columbus

 Land + Shelter
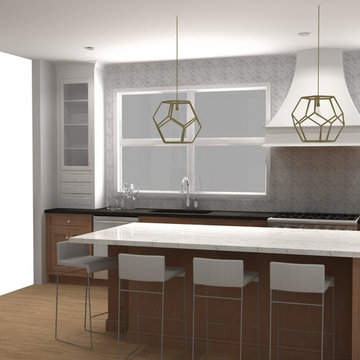
Computer Rendering: An early test using computer rendering to review the interior kitchen & gallery.
Inspiration for a modern kitchen remodel in Denver
Inspiration for a modern kitchen remodel in Denver

3