
Search results for "Rendering" in Home Design Ideas
 ArchiCGI 3D Rendering
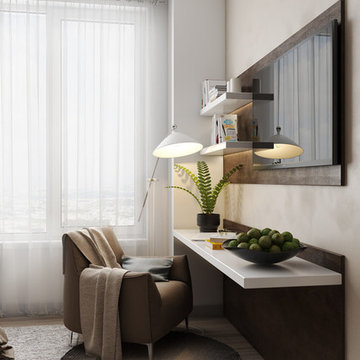
Captivating Bedroom Design. 3D Visualization
What is the main thing that makes you look on this Interior? The stunning colors palette, original mirrors on the wall, lightening?
Or maybe highly realistic renders?
3D Artist managed to create the unique style that definitly catches the eye. 3D Images look so lively as if the owner has just left the room.
Another stylish and realistic 3D Rendering project for the Archicgi portfolio.
 ArchiCGI 3D Rendering
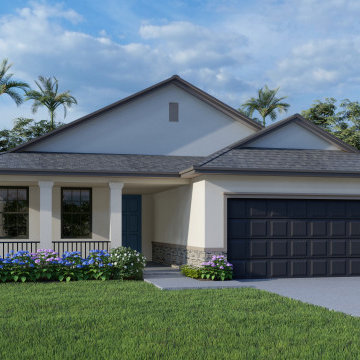
Creating exterior of a house is both challenging and fascinating. To begin with, a good exterior design must be in harmony with the surroundings. Furthermore, it must be impactful and reflect the lifestyle of the owner.


Find the right local pro for your project
 ArchiCGI 3D Rendering
Photorealistic 3D rendering Services.
The Living Room in Grey - architectural visualisation created by ArchiCGI Team.
Living room - living room idea in New York
Living room - living room idea in New York


 ArchiCGI 3D Rendering
The open terrace with natural lighting instantly attracts attention. Architectural 3Drenderings by Archcgi reflect both the look and the feel of your design projects


 ArchiCGI 3D Rendering
Basically, the bedroom interior is divided into three parts: relaxation space, the bedroom itself and the cinema zone. The best part about this division is that they are separated by a great deal of space. That is, one can sit in the armchair reading before sleep, while another inhabitant can watch TV. If needed, bedroom can easily serve as a living room!
 MR RENDERING
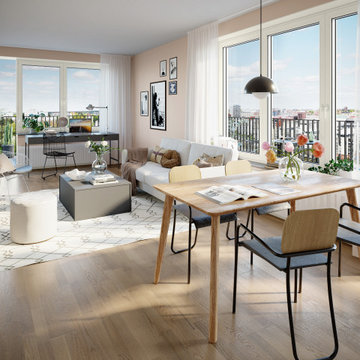
A modern, open-plan apartment living and dining area featuring a warm neutral color palette, a light wood dining table, and a white sofa.


 JS Engineering - 3D Visualization Studio
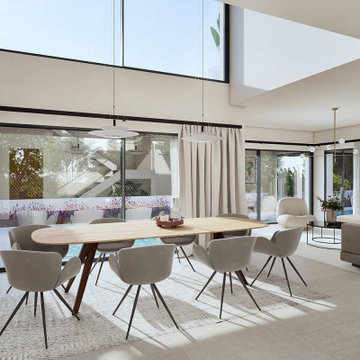
JMSD Consultant is a leading 3D Rendering Company. Architectural 3D Rendering Services include of both Residential Rendering as well as Commercial Rendering areas. We provide Photorealistic 3D Rendering Services for Home Builders, Architects, Developers, Real Estate Agents, Marketing Companies, Private clients, Interior Designers, Product Manufactures for all their marketing requirements.
 ArchiCGI 3D Rendering
Stylish Product Visualisation.
Furniture and Lightening Design 3D Rendering.
All the products looks very captivating and realistic
in this creative lifestyle.
Beautiful furniture models and chandelier.
3D Renders are the perfect solution for the Product Presentations
 ArchiCGI 3D Rendering
Great Livng Room Visualization
Fireplace and armchairs in the classics looks just perfect in this rendering project. 3d artist created emotional Interior visualisation.

Sponsored
Columbus, OH

Trish Takacs Design
Award Winning & Highly Skilled Kitchen & Bath Designer in Columbus



 ArchiCGI 3D Rendering
The open terrace with natural lighting instantly attracts attention. Architectural 3Drenderings by Archcgi reflect both the look and the feel of your design projects
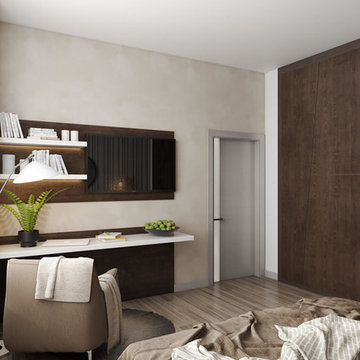 ArchiCGI 3D Rendering
Captivating Bedroom Design. 3D Visualization
What is the main thing that makes you look on this Interior? The stunning colors palette, original mirrors on the wall, lightening?
Or maybe highly realistic renders?
3D Artist managed to create the unique style that definitly catches the eye. 3D Images look so lively as if the owner has just left the room.
Another stylish and realistic 3D Rendering project for the Archicgi portfolio.

Sponsored
Columbus, OH
Trish Takacs Design
Award Winning & Highly Skilled Kitchen & Bath Designer in Columbus

 Design Studio Ma, Inc.
Plan rendering for our Perugia project in Los Angeles, California.
Inspiration for a contemporary landscaping in Los Angeles.
Inspiration for a contemporary landscaping in Los Angeles.
 ArchiCGI 3D Rendering
Creating exterior of a house is both challenging and fascinating. To begin with, a good exterior design must be in harmony with the surroundings. Furthermore, it must be impactful and reflect the lifestyle of the owner.
 ArchiCGI 3D Rendering
The open terrace with natural lighting instantly attracts attention. Architectural 3Drenderings by Archcgi reflect both the look and the feel of your design projects
10