
Search results for "Rendering" in Home Design Ideas


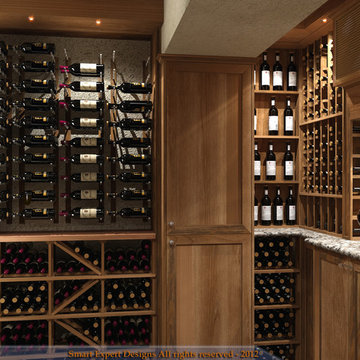


 ArchiCGI 3D Rendering
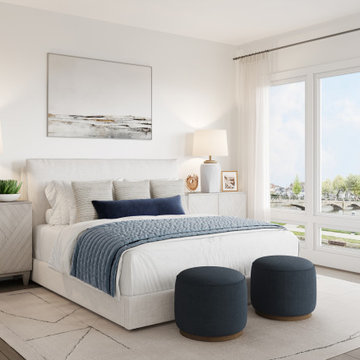
Basically, the bedroom interior is divided into three parts: relaxation space, the bedroom itself and the cinema zone. The best part about this division is that they are separated by a great deal of space. That is, one can sit in the armchair reading before sleep, while another inhabitant can watch TV. If needed, bedroom can easily serve as a living room!
Find the right local pro for your project

 YouSee
3D visualization of a modern village.
Large stained glass windows and flat roofs are the centre of this particular concept, giving the village that contemporary look.
 ArchiCGI 3D Rendering
Corporate Office Lobby Design Architectural Rendering by ArchiCGI Lobby creates the first impression from the communication with the brand and sets the mood for further negotiations. This loft interior design will definitely work to the company’s advantage! The Corporate Lobby Office Design on these 3D Renderings looks modern and majestic. The design is sleek, well-edited and imposing. Most importantly, the geometry of patterns makes the lobby interior look even more spacious than it really is. Moreover, the contrast of dark tiling with white ceiling and columns looks absolutely gorgeous. This effect is reinforced by the cool shine of glass and metal elements. However, there is a bit of fun in this modern sophistication: from time to time, the visitor encounters occasional lime green tiles on the floor.

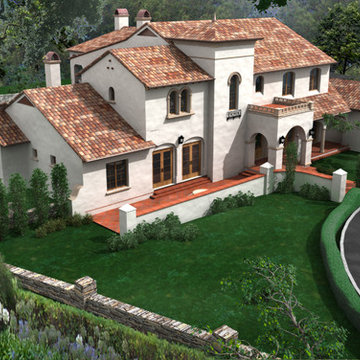




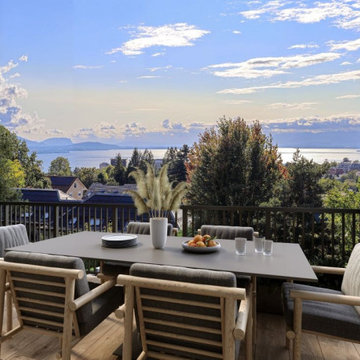
 Applet3d
Explore the Lausanne Grangette 3D rendering project featuring photorealistic house exteriors, luxury interiors, living room renders, and contemporary alpine residential architecture visualization.
 ArchiCGI 3D Rendering
Architectural rendering is the most effective way of showcasing the future interior project design to clients in presentations. And so did 3D visualization help the Architect sign an important contract with his client - he explained successfully the main benefits of a bedroom design on photorealistic 3D images.
 ArchiCGI 3D Rendering
Interior Rendering Services provided by ArchiCGI Architectural Visualization company help Designers showcase their marvelous concepts to the audience. These still images represent the project we are particularly proud of. Let’s take a look and find out why!


Sponsored
Columbus, OH

Trish Takacs Design
Award Winning & Highly Skilled Kitchen & Bath Designer in Columbus

 ArchiCGI 3D Rendering
Office interior CG render is a great tool to present interior design of a workplace in photorealistic quality. The architect was aware of that fact when he set a goal to showcase all the features of the fresh office space that includes several zones for productive collegial work, individual tasks and relaxing. Thus, armed with a powerful CGI image, he managed to successfully present his client an alternative architectural approach to office interior design. Truly, how can one not make an impression with such a lifelike computer-generated 3D render?
 ArchiCGI 3D Rendering
Creating exterior of a house is both challenging and fascinating. To begin with, a good exterior design must be in harmony with the surroundings. Furthermore, it must be impactful and reflect the lifestyle of the owner.
Sponsored
Columbus, OH
Trish Takacs Design
Award Winning & Highly Skilled Kitchen & Bath Designer in Columbus
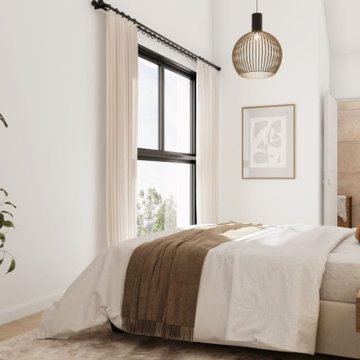 Applet3d
Explore the Lausanne Grangette 3D rendering project featuring photorealistic house exteriors, luxury interiors, living room renders, and contemporary alpine residential architecture visualization.
 ArchiCGI 3D Rendering
The deliberate roughness of the ceiling and raw-looking wood furniture is compensated with sophisticated shapes and colour accents of paintings, chairs and lamps. Pale gray with occasional red and pink splashes make the design project more refined and vivid.
14