
Search results for "Rendering" in Home Design Ideas



 ArchiCGI 3D Rendering
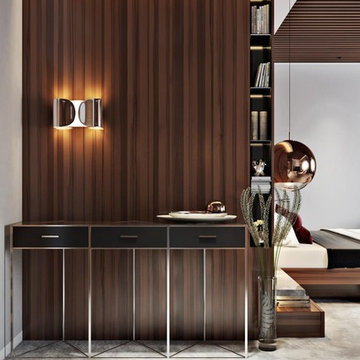
Basically, the bedroom interior is divided into three parts: relaxation space, the bedroom itself and the cinema zone. The best part about this division is that they are separated by a great deal of space. That is, one can sit in the armchair reading before sleep, while another inhabitant can watch TV. If needed, bedroom can easily serve as a living room!
Find the right local pro for your project
 Signature Designs Kitchen | Bath | Interiors

The tub and shower area are combined to create a wet room and maximize the floor plan.
Mid-sized minimalist master white tile and porcelain tile porcelain tile, gray floor and double-sink freestanding bathtub photo in Denver with flat-panel cabinets, light wood cabinets, a one-piece toilet, white walls, a vessel sink, quartz countertops, a hinged shower door, white countertops, a niche and a built-in vanity
Mid-sized minimalist master white tile and porcelain tile porcelain tile, gray floor and double-sink freestanding bathtub photo in Denver with flat-panel cabinets, light wood cabinets, a one-piece toilet, white walls, a vessel sink, quartz countertops, a hinged shower door, white countertops, a niche and a built-in vanity



 ArchiCGI 3D Rendering
Interior Rendering Services provided by ArchiCGI Architectural Visualization company help Designers showcase their marvelous concepts to the audience. These still images represent the project we are particularly proud of. Let’s take a look and find out why!
Sponsored
Columbus, OH

Trish Takacs Design
Award Winning & Highly Skilled Kitchen & Bath Designer in Columbus
 ArchiCGI 3D Rendering
Basically, the bedroom interior is divided into three parts: relaxation space, the bedroom itself and the cinema zone. The best part about this division is that they are separated by a great deal of space. That is, one can sit in the armchair reading before sleep, while another inhabitant can watch TV. If needed, bedroom can easily serve as a living room!


 ArchiCGI 3D Rendering

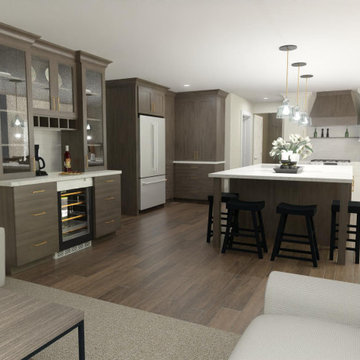
The Kitchen Furniture 3DVisualization in stylish decorations and surroundings.
Creative design, great choice of decorative elements, lightening effects, professional view angles and backgrounds make this images really masterwork of 3D Art.
It was created for the winter marketing campaign.
The author used - 3ds Max, Vray 3.6, Ligthroom, Photoshop.
 ArchiCGI 3D Rendering
Basically, the bedroom interior is divided into three parts: relaxation space, the bedroom itself and the cinema zone. The best part about this division is that they are separated by a great deal of space. That is, one can sit in the armchair reading before sleep, while another inhabitant can watch TV. If needed, bedroom can easily serve as a living room!


Sponsored
Columbus, OH
Trish Takacs Design
Award Winning & Highly Skilled Kitchen & Bath Designer in Columbus
 ArchiCGI 3D Rendering
Delightfully and masterly done 3ddesign! The picture you see on these Architectural renderings is refreshingly peaceful and eye catching. Everything is chic about the look from the hues of white, beutiful decorum items and even the shine of materials is glamorous and conservative. It’s like a beautiful dream one would like to live in.
 ArchiCGI 3D Rendering
3D furniture rendering above was commissioned by Bra Sommarmöbler company. They needed photorealistic lifestyle to sell the sofa online, promote it on Facebook and Instagram, and advertise through print and banner advertising.



 User
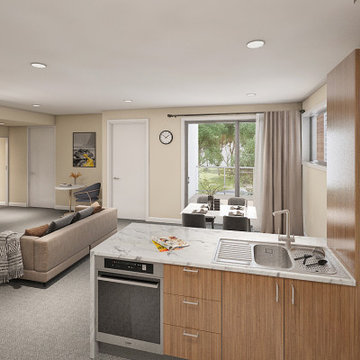
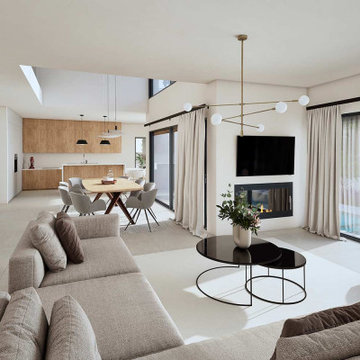
UserLiving room - mid-sized transitional open concept light wood floor and gray floor living room idea in Los Angeles with beige walls


 ArchiCGI 3D Rendering
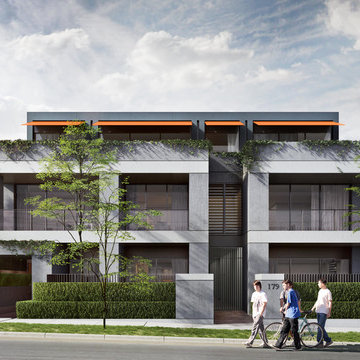
This 3D architectural rendering highlights the combination of modern exterior and neat landscape design of the house in Atlanta. The building is designed in the style of high-tech – strict and geometrical but also with natural accents e.g. ivy, hedge and trimmed ornamental shrubs.
The other thing that makes this architectural rendering so eye-catching and immersive is natural environment of Atlanta city’s neighborhood around the house. Viewers can see other houses and even occupants of the residential area who are busy with their daily life activities. The photorealism of the background scene and depiction of beautiful early morning sky with puffy clouds and sunrays bring a cozy ambiance to the Atlanta project rendering.
 7CGI Limited
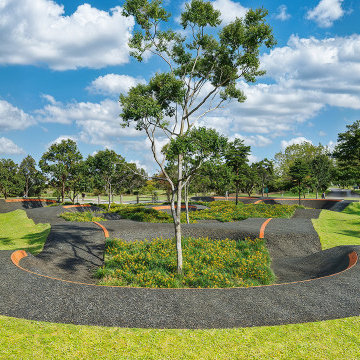
Photorealistic render of the pump track at Koroit Skate Park, showing the asphalt surface, orange edging, and central planting island, with mature trees and the surrounding green space integrated into the design.
 ArchiCGI 3D Rendering
Exterior rendering services allowed to showcase this beautiful exterior project in detail. Look, what an amazing result came up!
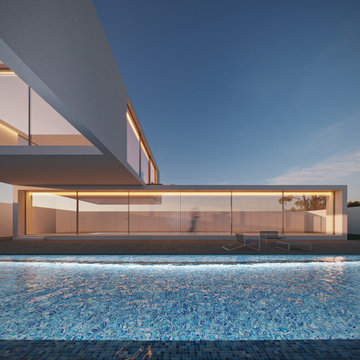
Contemporary exterior home idea in Edinburgh
Contemporary exterior home idea in Edinburgh
12