
Search results for "Rendering" in Home Design Ideas

 ArchiCGI 3D Rendering

This 3D rendering for kitchen interior presentation highlights the advantages of the concept and showcase them in a photoreal quality. For our client, a brilliant Designer, developed an outstanding project, and needed a 3D visualization company to show all the benefits it will bring homeowners in their everyday life.


 ArchiCGI 3D Rendering
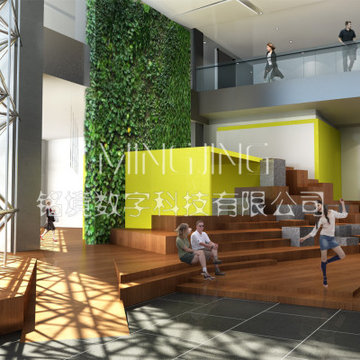
Office interior CG render is a great tool to present interior design of a workplace in photorealistic quality. The architect was aware of that fact when he set a goal to showcase all the features of the fresh office space that includes several zones for productive collegial work, individual tasks and relaxing. Thus, armed with a powerful CGI image, he managed to successfully present his client an alternative architectural approach to office interior design. Truly, how can one not make an impression with such a lifelike computer-generated 3D render?
Find the right local pro for your project

 ArchiCGI 3D Rendering
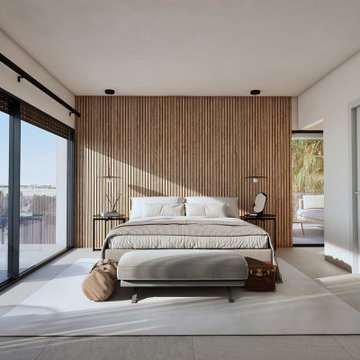
Basically, the bedroom interior is divided into three parts: relaxation space, the bedroom itself and the cinema zone. The best part about this division is that they are separated by a great deal of space. That is, one can sit in the armchair reading before sleep, while another inhabitant can watch TV. If needed, bedroom can easily serve as a living room!
 ArchiCGI 3D Rendering
Great Kitchen Interior. 3D Visualization
White and Blue Kitchen Furniture and cabinet looks so realistic in the classic Interior. just perfect rendering project. 3d artist created emotional Interior visualisation.
Sponsored
Columbus, OH

Trish Takacs Design
Award Winning & Highly Skilled Kitchen & Bath Designer in Columbus





 MR RENDERING
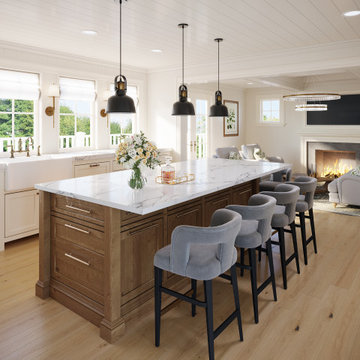
A luxurious, open-plan kitchen and dining area featuring light oak wood cabinetry, a striking large kitchen island clad in veined natural stone.
Kitchen - 1950s kitchen idea
Kitchen - 1950s kitchen idea

 Spivey Architects, Inc.
Newport 653
Inspiration for a large timeless master white tile and subway tile porcelain tile and gray floor freestanding bathtub remodel in Charleston with a two-piece toilet, light wood cabinets, white walls and a console sink
Inspiration for a large timeless master white tile and subway tile porcelain tile and gray floor freestanding bathtub remodel in Charleston with a two-piece toilet, light wood cabinets, white walls and a console sink



 ArchiCGI 3D Rendering
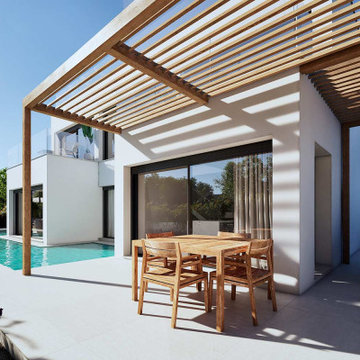
Terrace 3D rendering depicts the charming sumptuous interior space in the framework of a residential project created by our client. The photoreal CG image demonstrates materials, textures, color scheme and lighting variations used for this interior design.

 Applet3d
This project illustrates how complex architectural drawings can be transformed into stunning and impressive 3D renderings that convey the specifics of your idea like nothing else.
 ArchiCGI 3D Rendering
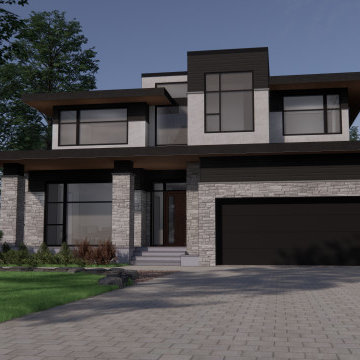
Creating exterior of a house is both challenging and fascinating. To begin with, a good exterior design must be in harmony with the surroundings. Furthermore, it must be impactful and reflect the lifestyle of the owner.



 ArchiCGI 3D Rendering
3D rendering for bedroom design is a great way to present a project to clients. It helps to highlight the best features of the interior and to demonstrate the details. Want to see more? Check out our portfolio!
 ArchiCGI 3D Rendering
Creating exterior of a house is both challenging and fascinating. To begin with, a good exterior design must be in harmony with the surroundings. Furthermore, it must be impactful and reflect the lifestyle of the owner.
11