Search results for "Rendering" in Home Design Ideas
3d interior rendering of a Guest Bathroom in a private residence
Large elegant white tile and marble tile marble floor, white floor and single-sink bathroom photo in Houston with flat-panel cabinets, black cabinets, a wall-mount toilet, beige walls, an undermount sink, marble countertops, a hinged shower door, black countertops and a built-in vanity

3d interior rendering of a traditional-style living room.
Inspiration for a mid-sized timeless open concept medium tone wood floor, brown floor, coffered ceiling and wallpaper living room remodel in Houston with beige walls, a standard fireplace, a stone fireplace and a wall-mounted tv

3D interior renderings of a Closet in a private residence
Inspiration for a large timeless gender-neutral carpeted and beige floor walk-in closet remodel in Tampa with recessed-panel cabinets and medium tone wood cabinets
Find the right local pro for your project

Yantram Studio in Ahmedabad, Gujarat, offers exceptional 3D architectural rendering services to bring barn house designs to life. Surrounded by lush landscapes, vibrant trees, and majestic mountains, the renderings capture every detail with photorealistic precision. Whether it's for visualization or presentation, Yantram ensures immersive and stunning designs that showcase the rustic charm and natural beauty of your barn house project. Experience innovative rendering solutions tailored to your vision.

This project was both designed and visualized by Render Services Studio. The modern farmhouse kitchen and living room concept combines contemporary design with warm wooden details and Scandinavian-inspired lightness. Through photorealistic 3D rendering, we presented not only the final atmosphere of the space but also our own design vision, showing how functionality and aesthetics can work together.

This project was both designed and visualized by Render Services Studio. The modern farmhouse kitchen and living room concept combines contemporary design with warm wooden details and Scandinavian-inspired lightness. Through photorealistic 3D rendering, we presented not only the final atmosphere of the space but also our own design vision, showing how functionality and aesthetics can work together.

3D interior renderings of a Closet in a private residence
Example of a large classic gender-neutral carpeted and beige floor walk-in closet design in Tampa with recessed-panel cabinets and medium tone wood cabinets

Sponsored
Columbus, OH
Trish Takacs Design
Award Winning & Highly Skilled Kitchen & Bath Designer in Columbus

3D interior renderings of a Bedroom Suite in a private residence
Inspiration for a mid-sized timeless master dark wood floor, brown floor, coffered ceiling and wallpaper bedroom remodel in Tampa with beige walls

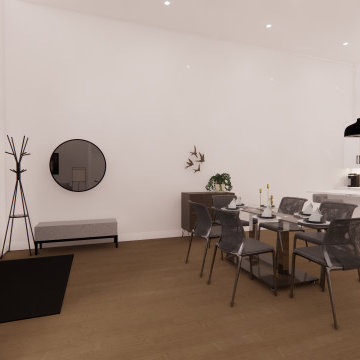
Interior 3D Rendering of an apartment in an independent senior living community. Designed by Chancey Design Partnership
Mid-sized minimalist laminate floor kitchen/dining room combo photo in Tampa with beige walls

The modern bedroom design in this 3D Architectural Rendering is elegant and cozy. The grey coloring is warm and soothing.
Bedroom - contemporary bedroom idea in Other

3d interior rendering of a tiny home
Example of a small danish living room design in Other

It's the small details that make a big difference in our daily life.
"Old world / Downtown NY" Design by Elizabeth Ghia Interiors, LLC.
Rendered by High Q Renders, LLC.

3D interior renderings of a Closet in a private residence
Example of a large classic gender-neutral carpeted and beige floor walk-in closet design in Tampa with recessed-panel cabinets and medium tone wood cabinets

3d interior rendering of a traditional-style living room.
Example of a mid-sized classic open concept medium tone wood floor, brown floor, coffered ceiling and wallpaper living room design in Houston with beige walls, a standard fireplace, a stone fireplace and a wall-mounted tv

3D interior renderings of a Living room in a private residence
Large elegant dark wood floor and black floor living room photo in Houston with beige walls

Interior 3D Rendering of an apartment in an independent senior living community. Designed by Chancey Design Partnership
Mid-sized minimalist laminate floor kitchen/dining room combo photo in Tampa with beige walls

Sponsored
Columbus, OH
Trish Takacs Design
Award Winning & Highly Skilled Kitchen & Bath Designer in Columbus

3D interior renderings of a Living room in a private residence
Living room - large traditional dark wood floor and black floor living room idea in Houston with beige walls

Interior 3D Rendering of an apartment in an independent senior living community. Designed by Chancey Design Partnership
Kitchen/dining room combo - mid-sized modern laminate floor kitchen/dining room combo idea in Tampa with beige walls

3D interior renderings of a Living room in a private residence
Example of a large classic dark wood floor and black floor family room design in Houston with beige walls
34