
Search results for "Rendering" in Home Design Ideas

 Threelight CGI - 3d renderings
An interior 3d rendering of a villa in Westlake Village - made for marketing purposes for the company BDR Construction Inc.
Tuscan living room photo in Los Angeles with a wall-mounted tv
Tuscan living room photo in Los Angeles with a wall-mounted tv


 Reno Bible
A Conceptual rendering shows you what all of your finishes and fixtures will look like in one space. This layout may not reflect your kitchen layout, but we can provide you with a dimensioned rendering that will show you how these finishes and fixtures will look in your kitchen.
Find the right local pro for your project

 Reno Bible
A Conceptual rendering shows you what all of your finishes and fixtures will look like in one space. This layout may not reflect your kitchen layout, but we can provide you with a dimensioned rendering that will show you how these finishes and fixtures will look in your kitchen.
 Reno Bible
A Conceptual rendering shows you what all of your finishes and fixtures will look like in one space. This layout may not reflect your kitchen layout, but we can provide you with a dimensioned rendering that will show you how these finishes and fixtures will look in your kitchen.

 Mod Cabinetry
Walnut slab cabinet rendering
Kitchen - modern kitchen idea in San Francisco with flat-panel cabinets and dark wood cabinets
Kitchen - modern kitchen idea in San Francisco with flat-panel cabinets and dark wood cabinets

Sponsored
Columbus, OH

Trish Takacs Design
Award Winning & Highly Skilled Kitchen & Bath Designer in Columbus
 Xpress Rendering
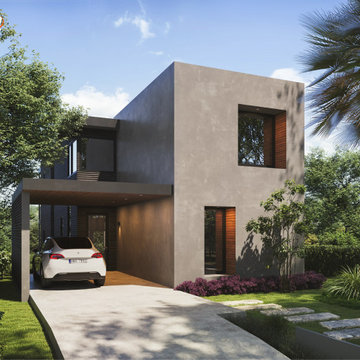
Ever dreamt of coming home to a sleek, minimalist masterpiece? This modern residence combines raw concrete, rich wood textures, and lush landscaping for the perfect balance of warmth and sophistication.
 Redevine LLC
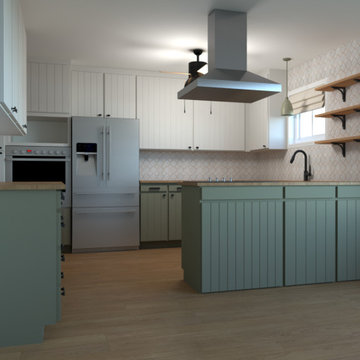
Rendering of a kitchen refresh. We left the cabinets and layout as-is, but planned to refresh the space with paint, new finishes and fixtures, and new appliances. Renderings allowed the client to see her kitchen's potential and test design options before any work began!


 Houston3DRenderings.com
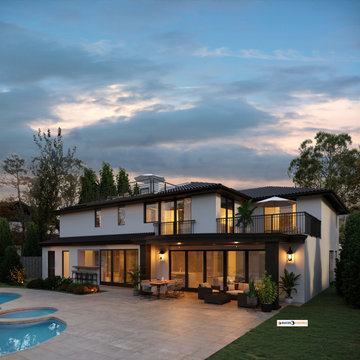
This residential render showcases a sleek and modern design with a black-hipped roof, white exterior, and a hint of browns. The property features beautiful terraces, a stunning pool, and a lush green backyard perfect for outdoor relaxation. This photo-realistic render captures the essence of contemporary luxury living.
Make your photo-realistic dream a reality, reach out to us today.?
? www.houston3drenderings.com

 ArchiCGI 3D Rendering
Using limited spaces for multiple purposes is always a challenging task for a designer. However, the 3D visualization, performed by Archicgi, helps to highlight the strong sides of this design idea.

Sponsored
Columbus, OH
Trish Takacs Design
Award Winning & Highly Skilled Kitchen & Bath Designer in Columbus
 Reno Bible
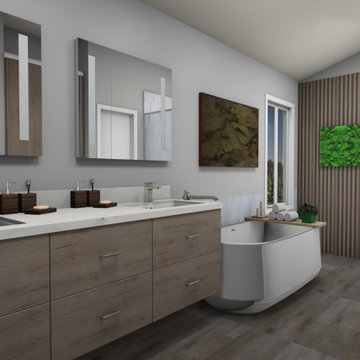
A Conceptual rendering shows you what all of your finishes and fixtures will look like in one space. This layout may not reflect your washroom layout, but we can provide you with a dimensioned rendering that will show you how these finishes and fixtures will look in your washroom.

 Carroll's Coatings
Example of a mid-sized minimalist two-story brick house exterior design in Melbourne

 Jas-Am, Inc.
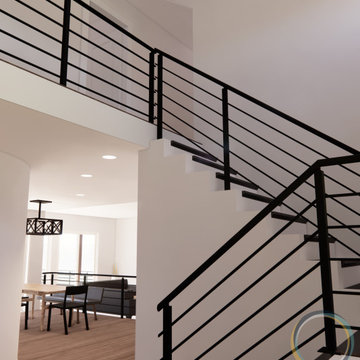
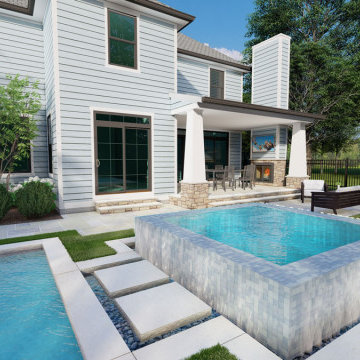
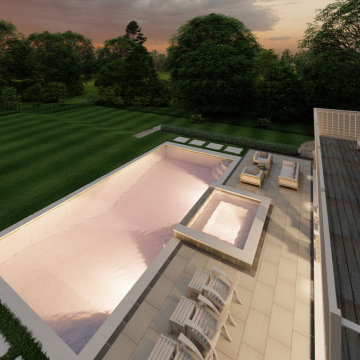
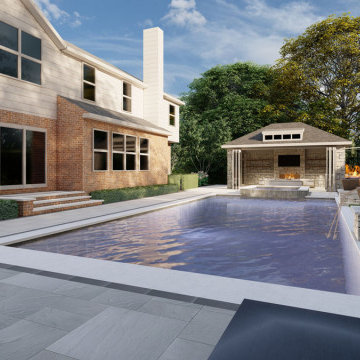
Rendering of the beautiful Tom Giblin design.
Inspiration for a large two-story brick exterior home remodel in Charlotte
Inspiration for a large two-story brick exterior home remodel in Charlotte



38