
Search results for "Rendering" in Home Design Ideas

 User
UserProject 65 :- Creative Design of Community Apartments
Client: - 891. Anna
Location: - New York - USA
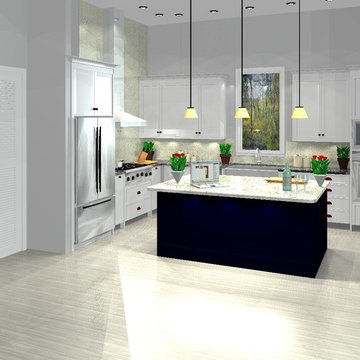
Yantram Architectural Rendering Studio is one stop solutions for modern kitchen interior design. We offer high quality 3D Interior Rendering services as per client’s requirements. We also offering Residential and Commercial and Industrial 3D Visualization Interior Rendering and Exterior Rendering services with innovative decorative ideas and make sure that we satisfy client's needs.
 Applet3d
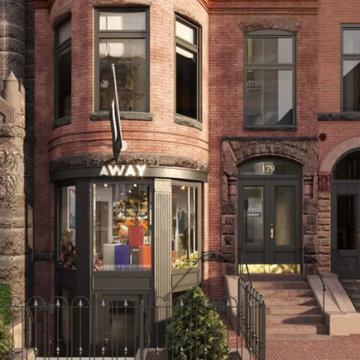
Comfortable, minimalist interior design, a friendly, inspiring atmosphere, and an intriguing view from the outside – all this is about our new project, a 3D visualization of the Newbury Shop. Created for our regular customer Away Travel, this 3D rendering accurately conveys his vision of a top travel luggage store with all the conveniences needed for a happy buyer. Let’s dive into this project together and find out how our talented team helped to bring the customer’s idea to life.
 WM Architects
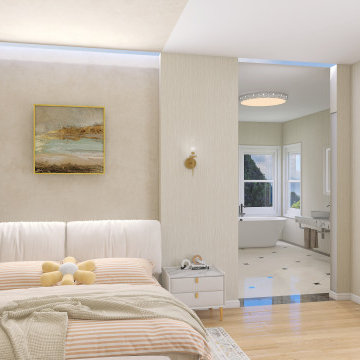
Interior rendering of the primary bedroom suite in the Pacific Palisades pre-approved home plan. The design features a calm neutral palette, integrated bedside lighting, concealed ceiling illumination, generous natural light, and direct access to the ensuite bathroom.
Find the right local pro for your project


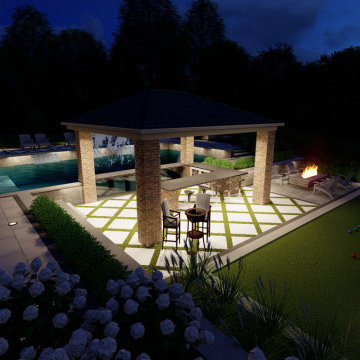
 Ventures Design
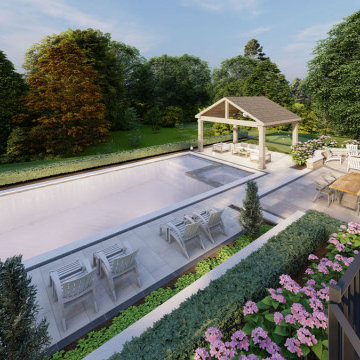
Pool house - large backyard concrete paver and rectangular pool house idea in Detroit

Sponsored
Columbus, OH

Trish Takacs Design
Award Winning & Highly Skilled Kitchen & Bath Designer in Columbus

 Ancient Surfaces
Product: Authentic Limestone for Exterior Living Spaces.
Ancient Surfaces
Contacts: (212) 461-0245
Email: Sales@ancientsurfaces.com
Website: www.AncientSurfaces.com
The design of external living spaces is known as the 'Al Fresco' design style as it is called in Italian. 'Al Fresco' translates into 'the open' or 'the cool/fresh exterior'. Customizing a fully functional outdoor kitchen, pizza oven, BBQ, fireplace or Jacuzzi pool spa all out of old reclaimed Mediterranean stone pieces is no easy task and shouldn’t be created out of the lowest common denominator of building materials such as concrete, Indian slates or Turkish travertine.
The one thing you can bet the farmhouse on is that when the entire process unravels and when your outdoor living space materializes from the architects rendering to real life, you will be guaranteed a true Mediterranean living experience if your choice of construction material was as authentic and possible to the Southern Mediterranean regions.
We believe that the coziness of your surroundings brought about by the creative usage of our antique stone elements will only amplify that authenticity.
whether you are enjoying a relaxing time soaking the sun inside one of our Jacuzzi spa stone fountains or sharing unforgettable memories with family and friends while baking your own pizzas in one of our outdoor BBQ pizza ovens, our stone designs will always evoke in most a feeling of euphoria and exultation that one only gets while being on vacation is some exotic European island surrounded with the pristine beauty of indigenous nature and ancient architecture...

 ArchiCGI 3D Rendering
House Design rendering allows Interior Designers and Architects to bring their beautiful concepts to life. For unlike drawings and concepts, 3D visualizations give a complete picture, enabling the audience to have a glimpse into the life they could lead there.
The elegance of this Classical Interior scenes is a great sample of the highly professional 3dViz.
One could not take eyes off the clean-lined white furniture, lending the space a refined and airy look, marble backdrop and all this delightful storage space. Photoreal 3D house rendering makes colors look every bit as crisp and vivid as they’ll be in real life, so that client can have a complete picture of their effect and make suggestions if necessary.
But what really makes the 3d design stand out are details. Those small things that are never included in drawings, but are vital to the overall atmosphere.
For instance, kitchen decor allows to create a connection with the Client – by making it personal and so much “him”. Thus, cold gleam of elegant glassware, beautiful flowers on the table suggest refined taste, while photos and figurines allow to deduce that the owners are a well-traveled family with versatile interests.

 Vizpix Studio
A 3D exterior render of a house proposal located in Bethesda Maryland USA.
Large arts and crafts two-story mixed siding exterior home photo in Toronto
Large arts and crafts two-story mixed siding exterior home photo in Toronto
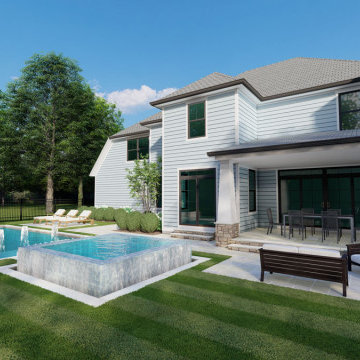
 Ventures Design
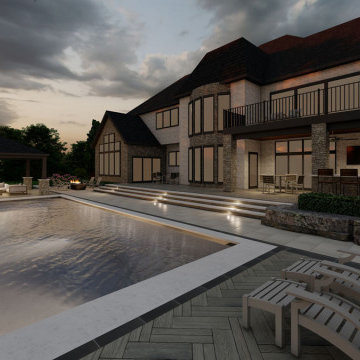
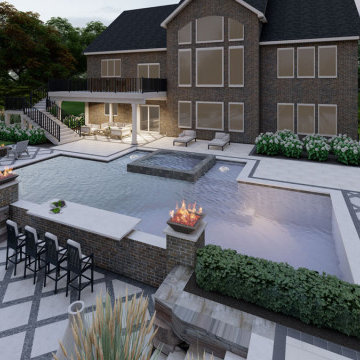
Example of a large backyard concrete paver and rectangular pool landscaping design in Detroit

Sponsored
Columbus, OH
Trish Takacs Design
Award Winning & Highly Skilled Kitchen & Bath Designer in Columbus
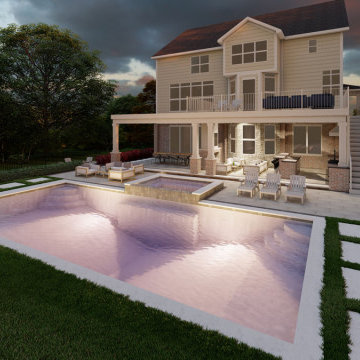
 Ventures Design
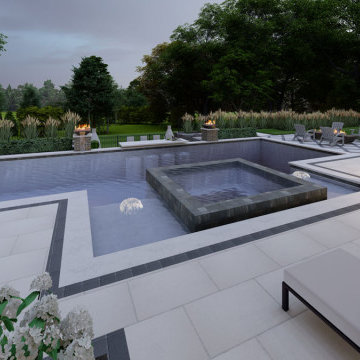
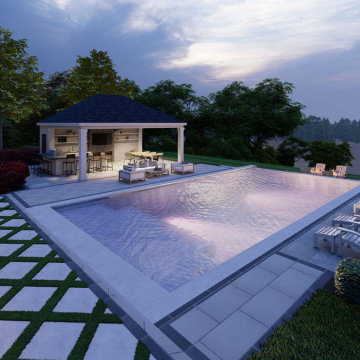
Example of a large backyard concrete paver and rectangular pool house design in Detroit



 Ventures Design
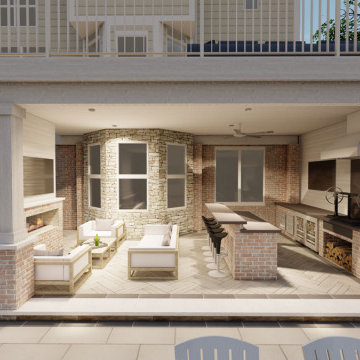
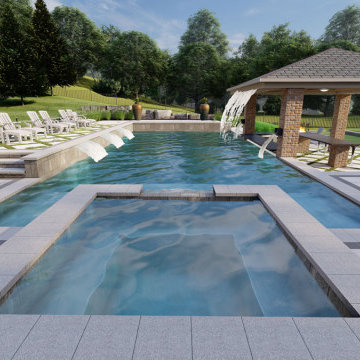
Inspiration for a large backyard concrete paver and rectangular hot tub remodel in Detroit
 Ventures Design
Inspiration for a large backyard concrete paver and rectangular hot tub remodel in Detroit
35