Search results for "Rendering" in Home Design Ideas
3D interior renderings of a Closet in a private residence
Walk-in closet - large traditional gender-neutral carpeted and beige floor walk-in closet idea in Tampa with recessed-panel cabinets and medium tone wood cabinets

3d interior rendering of a Guest Bathroom in a private residence
Inspiration for a large timeless white tile and marble tile marble floor, white floor and single-sink bathroom remodel in Houston with flat-panel cabinets, black cabinets, a wall-mount toilet, beige walls, an undermount sink, marble countertops, a hinged shower door, black countertops and a built-in vanity

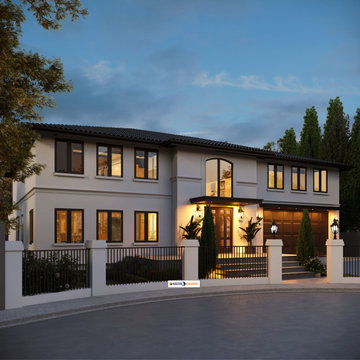
3d exterior rendering of a private residence.
Large elegant two-story wood house exterior photo in Houston with a shingle roof and a gray roof
Find the right local pro for your project
3D exterior rendering of a modern-style apartment in an independent senior living community. Designed by Chancey Design Partnership
Example of a balcony design in Orlando

3D interior renderings of a Closet in a private residence
Large elegant gender-neutral carpeted and beige floor walk-in closet photo in Tampa with recessed-panel cabinets and medium tone wood cabinets

3d interior rendering of a Guest Bathroom in a private residence
Mid-sized transitional white tile and marble tile marble floor, white floor and single-sink bathroom photo in Houston with flat-panel cabinets, white cabinets, a wall-mount toilet, gray walls, an undermount sink, marble countertops, a hinged shower door, white countertops and a built-in vanity

3d interior rendering of a Guest Bathroom in a private residence
Example of a mid-sized transitional white tile and marble tile marble floor, white floor and single-sink bathroom design in Houston with flat-panel cabinets, white cabinets, a wall-mount toilet, gray walls, an undermount sink, marble countertops, a hinged shower door, white countertops and a built-in vanity

Sponsored
Columbus, OH
Trish Takacs Design
Award Winning & Highly Skilled Kitchen & Bath Designer in Columbus
3d rendering of several options for staircase
Staircase - mid-sized traditional marble l-shaped mixed material railing staircase idea in Houston with marble risers

3d interior rendering of a traditional-style staircase with two colored marble for treads and risers.
Example of a mid-sized classic marble floor, white floor and wall paneling entryway design in Houston with beige walls and a glass front door

3d exterior rendering of a private residence.
Inspiration for a large timeless two-story wood house exterior remodel in Houston with a shingle roof and a gray roof

3d rendering of several options for staircase
Inspiration for a mid-sized timeless marble l-shaped mixed material railing staircase remodel in Houston with marble risers


Interior 3D Rendering of an apartment in an independent senior living community. Designed by Chancey Design Partnership
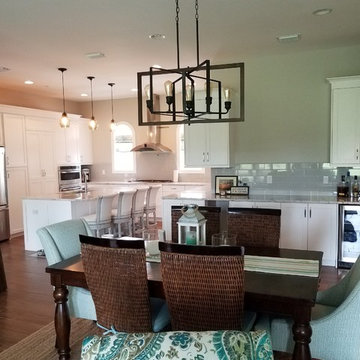
Kitchen/dining room combo - mid-sized modern laminate floor kitchen/dining room combo idea in Tampa with beige walls

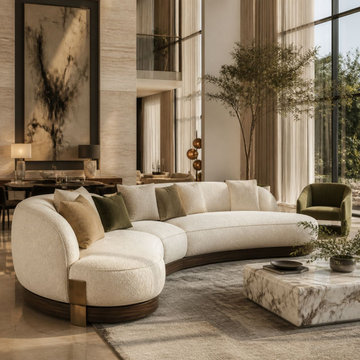
3d interior rendering of a traditional-style living room.
Inspiration for a mid-sized timeless open concept medium tone wood floor, brown floor, coffered ceiling and wallpaper living room remodel in Houston with beige walls, a standard fireplace, a stone fireplace and a wall-mounted tv

Sponsored
Columbus, OH
Trish Takacs Design
Award Winning & Highly Skilled Kitchen & Bath Designer in Columbus

3D interior renderings of a Bedroom Suite in a private residence
Example of a large classic master bedroom design in Tampa with beige walls

Small corners of the house are flooded with memories of love and joy. It's so simple...
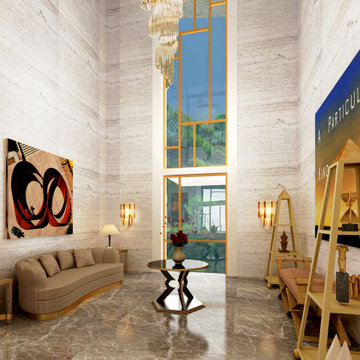
"Old world / Downtown NY" Design by Elizabeth Ghia Interiors, LLC.
Rendered by High Q Renders, LLC.

3D interior renderings of a Closet in a private residence
Walk-in closet - large traditional gender-neutral carpeted and beige floor walk-in closet idea in Tampa with recessed-panel cabinets and medium tone wood cabinets

Project Overview: The Backyard Renovation 3D Rendering project was developed to visually communicate the design intent and vision for a residential outdoor space. The project aimed to provide clear and engaging representations for both the contractor and the homeowner's association, facilitating a shared understanding of the proposed enhancements.
Key Features:
1. New Driveway with Automatic Gates: The design features a contemporary driveway equipped with automated gates, providing convenience and improved security for the property.
2. Exercise Gym with Yoga Area: A dedicated space for fitness activities that includes both a traditional exercise gym and a serene yoga area, encouraging an active and healthy lifestyle.
3. Coffee Station with Juice Bar: This inviting area is designed for relaxation and socialization, featuring a coffee station complemented by a juice bar to enhance outdoor entertaining.
4. Secluded Meditation Space: A tranquil retreat is included, featuring a soothing wall fountain, cold plunge, and sauna, all surrounded by lush tropical vegetation to create an oasis for relaxation and mindfulness.
5. Lush Tropical Vegetation: The landscaping incorporates a variety of tropical plants that enhance privacy, beautify the space, and contribute to the overall calming atmosphere of the outdoor environment.
Project Goals: The main goals of the project were to:
• Visualize the backyard renovation to gain approval from the homeowner’s association.
• Facilitate collaboration with the contractor by providing detailed renderings.
• Create an aesthetically appealing and functional outdoor living space that meets the lifestyle needs of the homeowners.
The 3D renderings successfully encapsulated the vision for the backyard renovation, presenting a harmonious blend of design and functionality. The visualizations served as a critical tool in moving forward with the project, ensuring clarity in communication and direction for all stakeholders involved.

3D rendering for a landscape design project in Claremont, CA.
Design ideas for a small mediterranean drought-tolerant and partial sun front yard stone and wood fence landscaping in Los Angeles with a fire pit for spring.

3d rendering for a landscape design project in Claremont, CA. - A mixture of drought tolerant plants and grasses with modern look materials make this house the envy of the block
36