
Search results for "Renewable" in Home Design Ideas
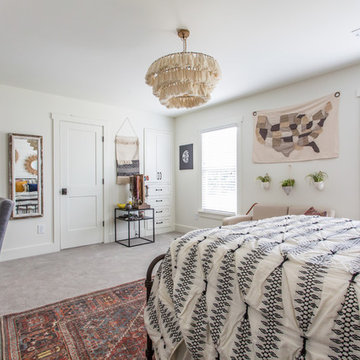
 Spaces Renewed
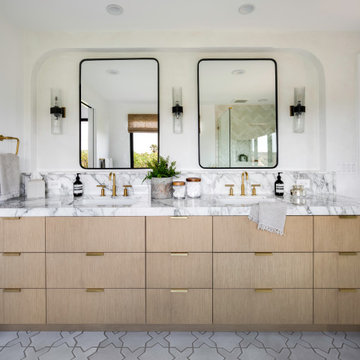
Inspiration for a mediterranean white floor and double-sink bathroom remodel in San Diego with flat-panel cabinets, light wood cabinets, white walls, an undermount sink, white countertops and a built-in vanity
 Renew Properties

Cottage dark wood floor, brown floor and wallpaper home office photo in Atlanta with blue walls
Find the right local pro for your project
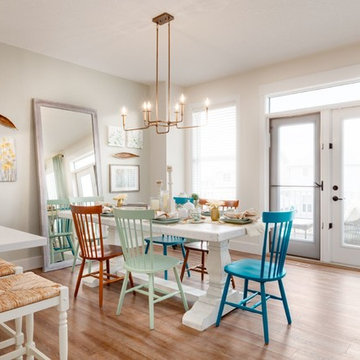
 Renew Designs
Kitchen/dining room combo - transitional medium tone wood floor and brown floor kitchen/dining room combo idea in Calgary with beige walls
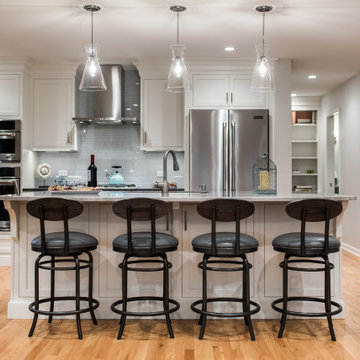
 Dan Wangler: Design • Build • Renew
Inspiration for a large transitional single-wall brown floor open concept kitchen remodel in Chicago with an undermount sink, white cabinets, stainless steel appliances, an island, gray backsplash and glass tile backsplash

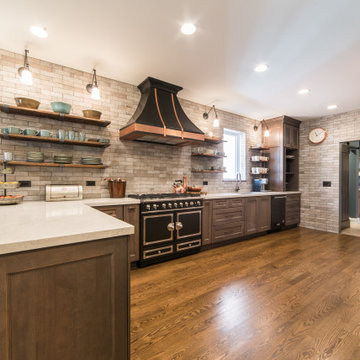 Dan Wangler: Design • Build • Renew
Inspiration for a rustic l-shaped dark wood floor and brown floor kitchen remodel in Chicago with a peninsula, an undermount sink, shaker cabinets, dark wood cabinets, gray backsplash, black appliances and white countertops
 Essence Designs
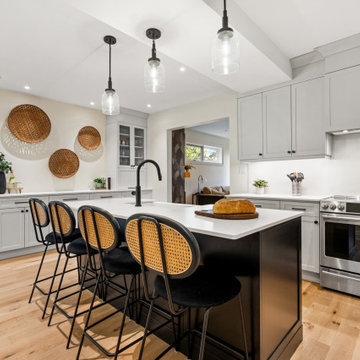
The Renewed Character Interior Design project transformed an older home into a bright, functional space designed for modern living. The renovation focused on improving flow between the kitchen, dining, and living areas, adding integrated storage, and updating finishes throughout the home. Thoughtful space planning, custom cabinetry, white oak flooring, and refreshed bathrooms create a home that feels welcoming, practical, and true to its original architectural character.
 Spaces Renewed
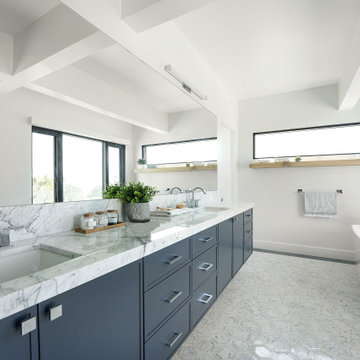
This contemporary bathroom starts with a neutral pallet of white and gray, and then layers on a deep navy blue which brings in contrast and color. This bathroom brings in lots of natural light, has ample cabinet counter and drawer space, a generous walk-in shower, and lots of hidden storage. The marble hexagon floor inlay brings a geometric elegance to the space.
 Renew Designs
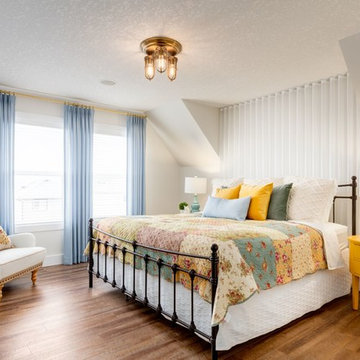
Bedroom - transitional medium tone wood floor and brown floor bedroom idea in Calgary with white walls
 Renew Designs

Example of a transitional single-wall beige floor dedicated laundry room design in Calgary with shaker cabinets, white cabinets, beige walls, a side-by-side washer/dryer and white countertops

 Dan Wangler: Design • Build • Renew
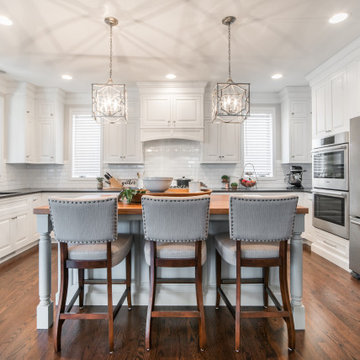
Example of a large transitional u-shaped medium tone wood floor and brown floor kitchen design in Chicago with white cabinets, white backsplash, subway tile backsplash, stainless steel appliances, an island, an undermount sink, raised-panel cabinets and black countertops
 Spaces Renewed
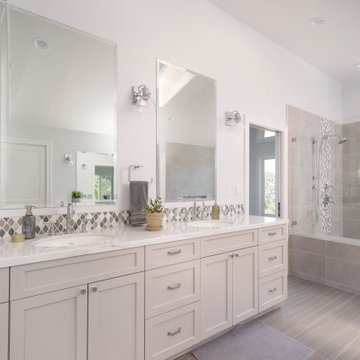
Moving to the master bedroom and bathroom, we created a completely new layout that enlarged the size of the vanities, added a makeup area, and added an extra large shower. The shower and tub are incorporated together in a ‘wet room’ concept, making the space feel open, connected, and cohesive. The walk in concept, with large bench and single pane of glass lead to easy cleaning and maintenance. This spa-like design concept has taken off in recent years, and we were thrilled to make this a reality for these homeowners. The mix of blues and greys is consistent with the rest of the home, while remaining a unique and personal.
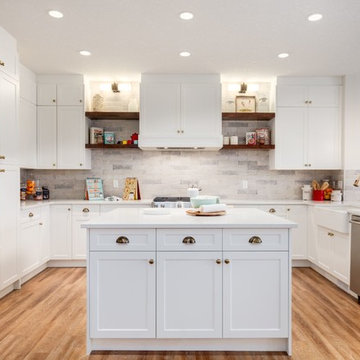 Renew Designs
Inspiration for a transitional u-shaped medium tone wood floor and brown floor eat-in kitchen remodel in Calgary with a farmhouse sink, shaker cabinets, white cabinets, gray backsplash, stone tile backsplash, stainless steel appliances and an island
 Renew Designs
Inspiration for a coastal open concept multicolored floor game room remodel in Calgary with beige walls and a tv stand
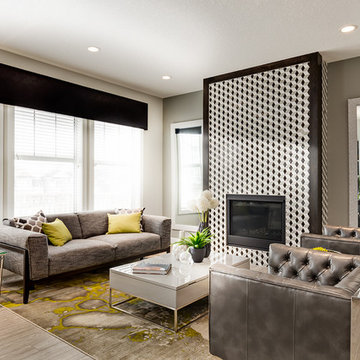 Renew Designs
Living room - contemporary formal light wood floor and beige floor living room idea in Calgary with multicolored walls, a standard fireplace and a tile fireplace

 Newport Renewables
Inspiration for a contemporary master gray tile and white tile gray floor and double-sink bathroom remodel in Providence with flat-panel cabinets, medium tone wood cabinets, white walls, an undermount sink, quartz countertops, a hinged shower door, white countertops and a built-in vanity
22