
Search results for "Renewable" in Home Design Ideas
 Adrienne DeRosa
Photo: Adrienne DeRosa © 2015 Houzz

Simple open storage provides easy access to towels and other daily necessities. Bryan designed and built the vanity unit, which with its open shelves makes the bathroom feel larger than it is. Double vessel sinks give the couple the ability to prepare for their days with out infringing on one another.
 Spaces Renewed

The mix of black and white take shape in this modern farmhouse style kitchen. With a timeless color scheme and high end finishes, this kitchen is perfect for large gatherings and entertaining family and friends. The connected dining space and eat in island offers abundant seating, as well as function and storage. The build in buffet area brings in variation, and adds a light and bright quality to the space. Floating shelves offer a softer look than full wall to wall upper cabinets. Classic grey toned porcelain tile give the look of wood without any of the maintenance or wear and tear issues. The classic grey marble backsplash in the baroque shape brings a custom and elegant dimension to the space.
 Renew Doors and Closets LLC

Inspiration for a small timeless medium tone wood floor and brown floor hallway remodel in Other with beige walls
Find the right local pro for your project
 Adrienne DeRosa
Photo: Adrienne DeRosa © 2015 Houzz

Deep wood tones from the sliding closet door create a focal point in the master bedroom, and barn hardware means easy access to the closet area without infringing on the room's available space. Designed and built by the Williamsons, this project is proof that function and style need not be attached to a heavy price tag.
 Adrienne DeRosa
Photo: Adrienne DeRosa © 2015 Houzz
Although the couple expected to run into the usual issues of renovation, they soon learned that the house was in worse shape than they thought. While they had planned on some cosmetic changes and utility updates, it was soon apparent that the amount of neglect had taken a tole on the home. "We knew we would be living through some level of chaos," Catherine explains, "but didn't expect ti to be nearly as bad as it was, which was a complete gut-job of the entire house!"
Once the paneling and carpet were removed, and drop-ceiling dismantled, the special qualities of the house began to reveal themselves. Starting with a clean slate allowed the Williamsons to create the space as they wanted it to be. In order to allow more light to pass through the downstairs, Bryan created pass-throughs from the living room to the dining room. "We didn't want to take down the entire wall because we wanted to keep as much of the original layout as possible, so this was a good compromise," says Catherine. Having the open volume between rooms has also proven very beneficial for larger gatherings as well, as guests may converse more easily from room to room.
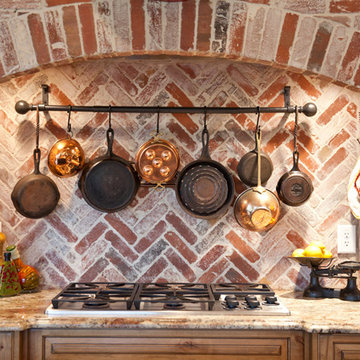
 Renew Properties
Joe Coulson photos, renew properties construction
Kitchen - cottage kitchen idea in Atlanta
Kitchen - cottage kitchen idea in Atlanta

 Renewed Vision Construction LLC
For this job, we finished an completely unfinished basement space to include a theatre room with 120" screen wall & rough-in for a future bar, barn door detail to the family living area with stacked stone 50" modern gas fireplace, a home-office, a bedroom and a full basement bathroom.

 Neal Huston & Associates
Example of a mid-sized trendy beige one-story mixed siding house exterior design in Other with a hip roof and a metal roof
 Spaces Renewed
This 1970 original beach home needed a full remodel. All plumbing and electrical, all ceilings and drywall, as well as the bathrooms, kitchen and other cosmetic surfaces. The light grey and blue palate is perfect for this beach cottage. The modern touches and high end finishes compliment the design and balance of this space.
 Renew Doors and Closets LLC
Kids' room - small traditional boy medium tone wood floor and brown floor kids' room idea in Other with brown walls

 Reclaim Renew
Rustic bathroom restoration with tin ceilings, barn lights, natural stone and barnwood accents. Barnwood beam walk in shower. Sliding barn door with rustic hardware. Natural stone tile flooring
 Renew Doors and Closets LLC
Dressing room - large traditional gender-neutral dark wood floor and brown floor dressing room idea in Other with raised-panel cabinets and dark wood cabinets
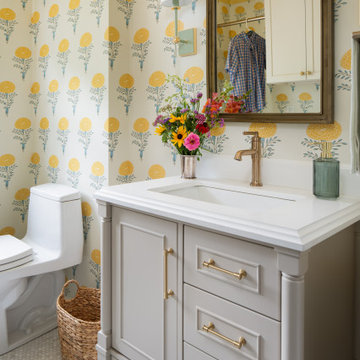
 Armitage Interiors - Home Design & Renovation
This Solebury home was wholly reimagined: kitchen, guest bath, and laundry transformed into timeless and functional spaces united by color, craftsmanship, and thoughtful design, by our design-build studio. The old setup was replaced with a Willow Bath & Vanity Aberdeen cabinet in taupe with a white counter, brushed brass hardware, a single-handle faucet, and a Four Hands Effie mirror in antique brass.
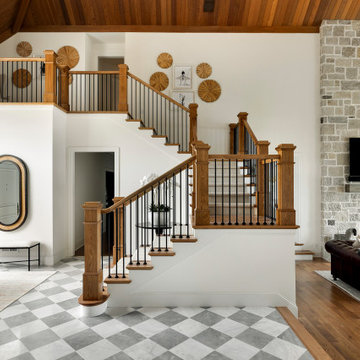

 Becky Rose Design

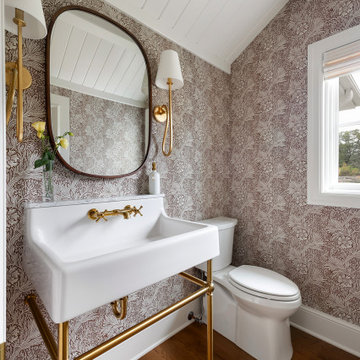
Inspiration for a transitional dark wood floor and brown floor powder room remodel in Nashville with brown walls and a console sink
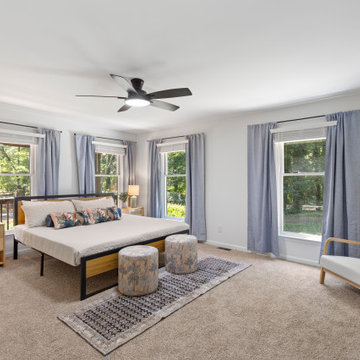

 Ashley Campbell Interior Design
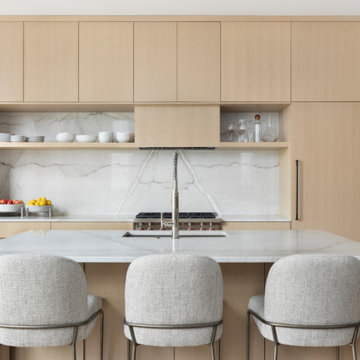
Open concept kitchen - mid-sized contemporary galley light wood floor and beige floor open concept kitchen idea in Denver with an undermount sink, flat-panel cabinets, light wood cabinets, quartzite countertops, beige backsplash, stone slab backsplash, paneled appliances, an island and beige countertops
 Normandy Remodeling
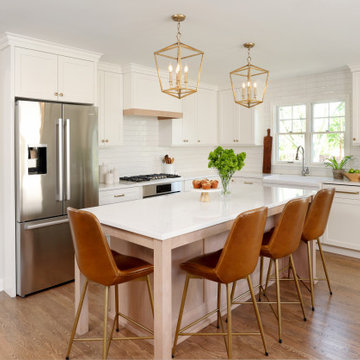
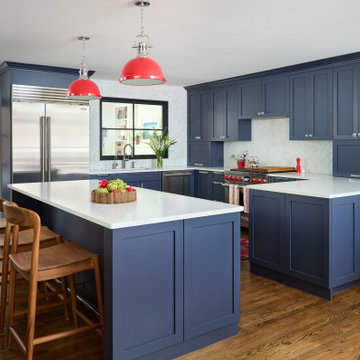
A larger island for meal prep was top of this family's wish list and was the first thing they were able to gain after deciding to take down the wall separating the kitchen from the living room.

26