
Search results for "Renewable" in Home Design Ideas
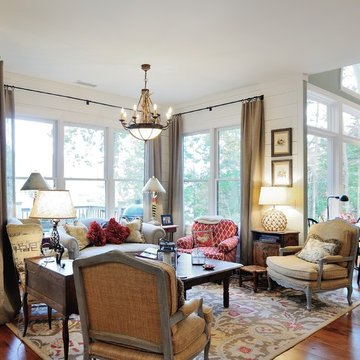
 Renew Properties
Joe Coulson photos, renew properties construction
Family room - farmhouse family room idea in Atlanta
Family room - farmhouse family room idea in Atlanta
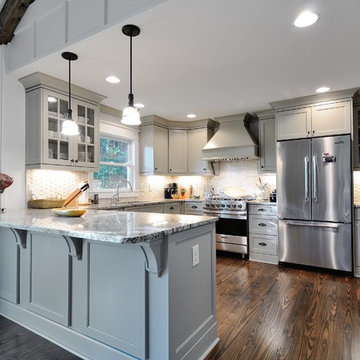

 Renew Doors and Closets LLC
Inspiration for a small timeless medium tone wood floor and brown floor hallway remodel in Other with beige walls
Find the right local pro for your project
 Renew Doors and Closets LLC
Dressing room - large traditional gender-neutral carpeted and beige floor dressing room idea in Other with recessed-panel cabinets and light wood cabinets
 Renew Doors and Closets LLC
Example of a mid-sized classic dark wood floor and brown floor hallway design in Other with beige walls
 Spaces Renewed

This masterfully appointed kitchen is both beautiful and functional. The large center island has room for seating, storage, open book shelving and wine display. The kitchen is complete with abundant natural light streaming in from the large window, the LRD can lighting, modern mini pendant lights, and under cabinet LED strip lighting. The white and grey quartz gives the beauty and elegance of marble, without any of the maintenance. The polished grey porcelain floor is the perfect anchor point to the dark cherry cabinets. The glass and stone blend for the back splash brings just enough movement and color into this upscale space.
 Renew Properties
Joe Coulson photos, renew properties construction
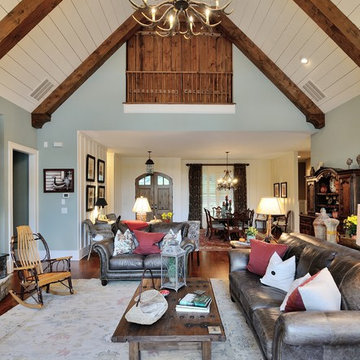
Country family room photo in Atlanta
Country family room photo in Atlanta
 Renew Doors and Closets LLC

Small elegant light wood floor and beige floor entryway photo in Other with beige walls and a white front door
 Renew Doors and Closets LLC
Bedroom - large 1950s master dark wood floor and brown floor bedroom idea in Other with brown walls and no fireplace
 Renew Doors and Closets LLC
Hallway - small country carpeted and beige floor hallway idea in Other with beige walls
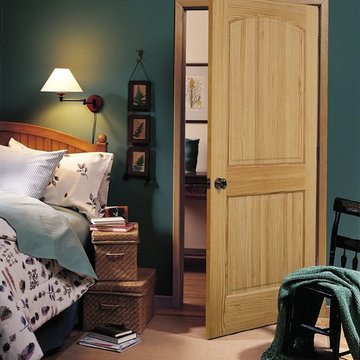 Renew Doors and Closets LLC
Mid-sized arts and crafts guest brown floor and carpeted bedroom photo in Other with no fireplace and green walls

 Adrienne DeRosa
Photo: Adrienne DeRosa © 2015 Houzz
"We joke that our style is the Bryan and Catherine Mashup because it really is a compromise of both of our styles,' explains Catherine. "If Bryan were to do a house and I were to do a house, they would likely come out different."
Gutted and completely redesigned, the bathroom is a perfect compromise between Bryan and Catherine's seemingly opposite design preferences. "I would say my style is more eclectic," Catherine explains. "I like curvy lines whereas Bryan likes things straight and sleek and clean."
By keeping the color scheme consistent throughout the space, the elements work together seamlessly. Plain square tiles exude a vintage vibe when offset into a subway pattern and set against dark grout, while stainless penny tiles and open storage lend an industrial quality to the room. The addition of a chandelier and flowy shower curtains soften the space, exemplifying the definition of their style.
 Renew Doors and Closets LLC
Example of a small cottage medium tone wood floor and brown floor hallway design in Other with beige walls

 Zola European Windows
This Boulder, Colorado remodel by fuentesdesign demonstrates the possibility of renewal in American suburbs, and Passive House design principles. Once an inefficient single story 1,000 square-foot ranch house with a forced air furnace, has been transformed into a two-story, solar powered 2500 square-foot three bedroom home ready for the next generation.
The new design for the home is modern with a sustainable theme, incorporating a palette of natural materials including; reclaimed wood finishes, FSC-certified pine Zola windows and doors, and natural earth and lime plasters that soften the interior and crisp contemporary exterior with a flavor of the west. A Ninety-percent efficient energy recovery fresh air ventilation system provides constant filtered fresh air to every room. The existing interior brick was removed and replaced with insulation. The remaining heating and cooling loads are easily met with the highest degree of comfort via a mini-split heat pump, the peak heat load has been cut by a factor of 4, despite the house doubling in size. During the coldest part of the Colorado winter, a wood stove for ambiance and low carbon back up heat creates a special place in both the living and kitchen area, and upstairs loft.
This ultra energy efficient home relies on extremely high levels of insulation, air-tight detailing and construction, and the implementation of high performance, custom made European windows and doors by Zola Windows. Zola’s ThermoPlus Clad line, which boasts R-11 triple glazing and is thermally broken with a layer of patented German Purenit®, was selected for the project. These windows also provide a seamless indoor/outdoor connection, with 9′ wide folding doors from the dining area and a matching 9′ wide custom countertop folding window that opens the kitchen up to a grassy court where mature trees provide shade and extend the living space during the summer months.
With air-tight construction, this home meets the Passive House Retrofit (EnerPHit) air-tightness standard of
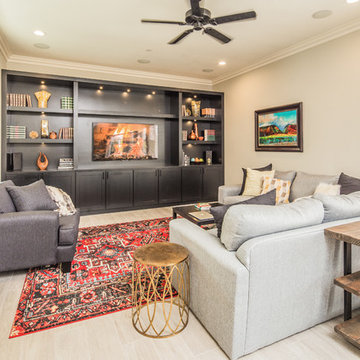 Spaces Renewed
The mix of black and white take shape in this modern farmhouse style kitchen. With a timeless color scheme and high end finishes, this kitchen is perfect for large gatherings and entertaining family and friends. The connected dining space and eat in island offers abundant seating, as well as function and storage. The build in buffet area brings in variation, and adds a light and bright quality to the space. Floating shelves offer a softer look than full wall to wall upper cabinets. Classic grey toned porcelain tile give the look of wood without any of the maintenance or wear and tear issues. The classic grey marble backsplash in the baroque shape brings a custom and elegant dimension to the space.
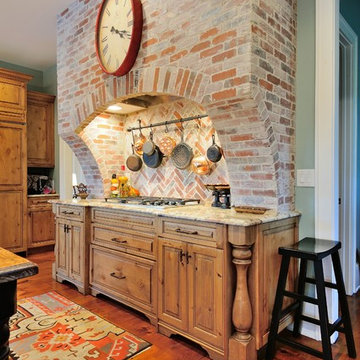 Renew Properties
Joe Coulson photos, renew properties construction

Inspiration for a farmhouse kitchen remodel in Atlanta
Inspiration for a farmhouse kitchen remodel in Atlanta

 GenRenew, LLC
Inspiration for a large timeless backyard stone patio remodel in Philadelphia with a pergola
 Spaces Renewed
This 1970 original beach home needed a full remodel. All plumbing and electrical, all ceilings and drywall, as well as the bathrooms, kitchen and other cosmetic surfaces. The light grey and blue palate is perfect for this beach cottage. The modern touches and high end finishes compliment the design and balance of this space.
 Robert Nehrebecky AIA, Re:New Architecture
Robert Nehrebecky AIA, Re:New Architecture
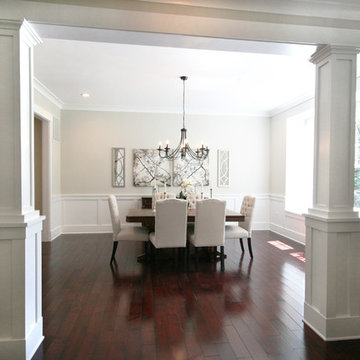
Arts and crafts dining room photo in DC Metro
Arts and crafts dining room photo in DC Metro
25