
Search results for "Renewable" in Home Design Ideas
 Renewal Homes,LLC

Bathroom - mid-sized country master white tile and subway tile ceramic tile and white floor bathroom idea in Other with beaded inset cabinets, white cabinets, beige walls, an undermount sink, marble countertops and a hinged shower door

 HomeClick
Native Trails Farmhouse 30" NativeStone Kitchen Sink
Collection of kitchen and bar sinks may be lighter weight than traditional concrete sinks (by 40%!), but they are heavy-duty in the kitchen. Farmhouse 3018’s smooth glamour brings a fresh sense of durability and styling to this classic Farmhouse sink. And talk about versatility! Gorgeous as a traditional apron front, Farmhouse 3018 is also beautiful installed behind the cabinet, with no apron showing. Or create a real uprising by installing with the rim partially above the counter! This multitalented sensation is as suitable in a modern design as it is in a rustic country setting. Farmhouse 3018 is artisan crafted of NativeStone, an innovative, remarkably strong blend of cement and jute fiber that is surprisingly lightweight for concrete, extraordinarily heavy-duty in the kitchen, and refreshingly easy when it comes to clean-up.
 Spaces Renewed

Full mirrored walls, natural light, ocean views, and floor mats make this space the perfect yoga studio, The long narrow counter installed under the window allow this great space to double as an office or work area.
Find the right local pro for your project
 Spaces Renewed

Outdoor living spaces are the pride of San Diego! The large format porcelain tiles are neutral in color with a concrete like finish. This product offers superior durability and a seamless visual transition in and out of the home. The large glass door systems have low thresholds to continue the theme of visual openness and easy access to the outdoors.
 Adrienne DeRosa
Photo: Adrienne DeRosa © 2015 Houzz
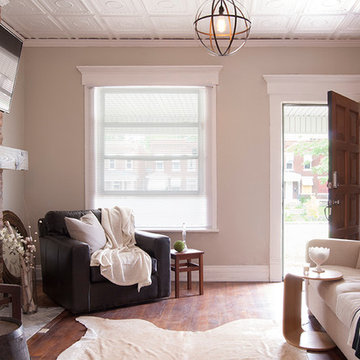

A mix of clean lines and natural materials give the couple's home an urban edge. "We wanted to keep as many of the old, original details as possible, but add our own spin to it," says Catherine. A leather club chair, Bryan's favorite piece in the house, anchors the grouping and imbues the space with a loft-like feel.
Classically styled furnishings allow the home's interesting qualities to take center stage, as well as provide Bryan and Catherine with a neutral canvas for decorating throughout the year. "We would rather have a plain beige comfy couch that we can easily add different pillows to as moods and seasons change," Catherine explains.
Leather chair: Crate & Barrel
 Robert Nehrebecky AIA, Re:New Architecture
Robert Nehrebecky AIA, Re:New Architecture
Inspiration for a craftsman bathroom remodel in DC Metro
Inspiration for a craftsman bathroom remodel in DC Metro
 Renew Doors and Closets LLC
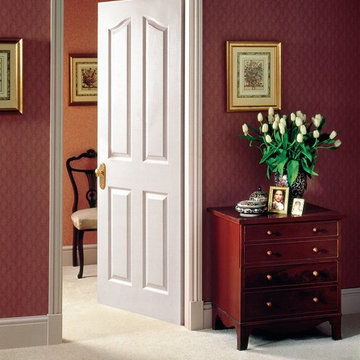
Mid-sized ornate master carpeted and beige floor bedroom photo in Other with red walls and no fireplace
 Spaces Renewed
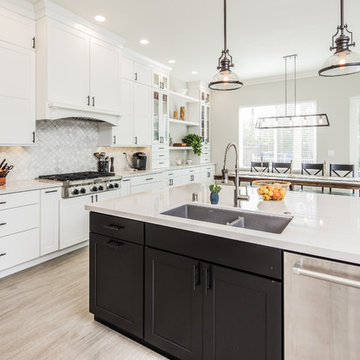
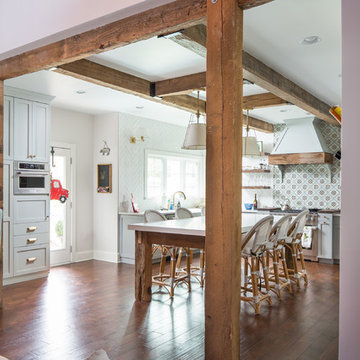
The mix of black and white take shape in this modern farmhouse style kitchen. With a timeless color scheme and high end finishes, this kitchen is perfect for large gatherings and entertaining family and friends. The connected dining space and eat in island offers abundant seating, as well as function and storage. The build in buffet area brings in variation, and adds a light and bright quality to the space. Floating shelves offer a softer look than full wall to wall upper cabinets. Classic grey toned porcelain tile give the look of wood without any of the maintenance or wear and tear issues. The classic grey marble backsplash in the baroque shape brings a custom and elegant dimension to the space.

 Zola European Windows
This Boulder, Colorado remodel by fuentesdesign demonstrates the possibility of renewal in American suburbs, and Passive House design principles. Once an inefficient single story 1,000 square-foot ranch house with a forced air furnace, has been transformed into a two-story, solar powered 2500 square-foot three bedroom home ready for the next generation.
The new design for the home is modern with a sustainable theme, incorporating a palette of natural materials including; reclaimed wood finishes, FSC-certified pine Zola windows and doors, and natural earth and lime plasters that soften the interior and crisp contemporary exterior with a flavor of the west. A Ninety-percent efficient energy recovery fresh air ventilation system provides constant filtered fresh air to every room. The existing interior brick was removed and replaced with insulation. The remaining heating and cooling loads are easily met with the highest degree of comfort via a mini-split heat pump, the peak heat load has been cut by a factor of 4, despite the house doubling in size. During the coldest part of the Colorado winter, a wood stove for ambiance and low carbon back up heat creates a special place in both the living and kitchen area, and upstairs loft.
This ultra energy efficient home relies on extremely high levels of insulation, air-tight detailing and construction, and the implementation of high performance, custom made European windows and doors by Zola Windows. Zola’s ThermoPlus Clad line, which boasts R-11 triple glazing and is thermally broken with a layer of patented German Purenit®, was selected for the project. These windows also provide a seamless indoor/outdoor connection, with 9′ wide folding doors from the dining area and a matching 9′ wide custom countertop folding window that opens the kitchen up to a grassy court where mature trees provide shade and extend the living space during the summer months.
With air-tight construction, this home meets the Passive House Retrofit (EnerPHit) air-tightness standard of

 Spaces Renewed
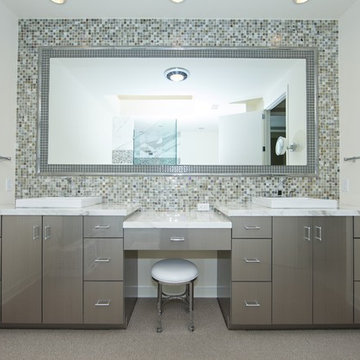
This is a his and hers vanity set up with a sunken make up area. The counter tops are a white and grey marble, the cabinets are a hi-gloss thermofoil called Linear Silver. The raised vessel sinks and full height glass mosaic back splash make a stunning statement. The mirror is framed with a metal and glass boarder and was custom sized for this space.
 Spaces Renewed
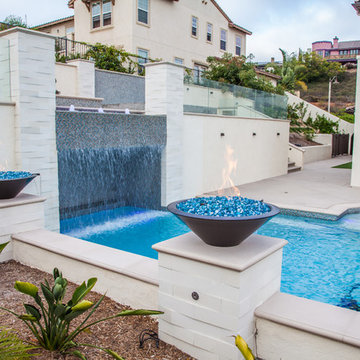
This pool has every feature one could desire. From multiple fire features to various waterfalls, the senses are always engaged in this outdoor space. The Baja shelf allows for shallow sitting relaxation. The swim up grotto is hidden by a continuous water fall and offers bench seating inside. The deck above is nearly 8 feet high off the ground level in order to capture the panoramic ocean views. Complete with a large built in infinity edge spa, fire feature and bubble fountains, the deck space is an entertainers dream.

 Adrienne DeRosa
Photo: Adrienne DeRosa © 2015 Houzz
Although the original plan was to refurbish the existing mantelpieces in the living and dining rooms, the Williamsons opted for a complete change of perspective. “One thing led to another, and they came out,” Catherine explains. “First, we removed them to check if the pest problem that had hit the rest of the house had hit the mantels, and it did.” After removing the original pieces, the couple fell in love with the brick arches underneath.
Flexing their skills as DIYers, the couple designed and built a floating mantel to highlight the fireplace. Its modern lines play against rich grain and warm tones to embody the marriage of Bryan and Catherine’s diverse styles. “Our style is unique because we tend to mix elements of different design styles,” Catherine says. “We love mixing old and new, masculine and feminine, and so on…. He tends to gravitate toward contemporary, sleek designs, where I gravitate toward more eclectic, feminine elements.”
Instructions for creating a mantlepice like this one can be found on the Williamson's blog: www.beginninginthemiddle.net/2014/12/30/i-just-want-brick/
 Renew Properties
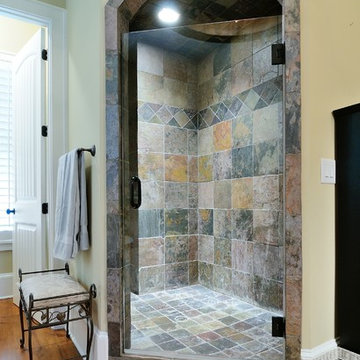
Joe Coulson photos, renew properties construction
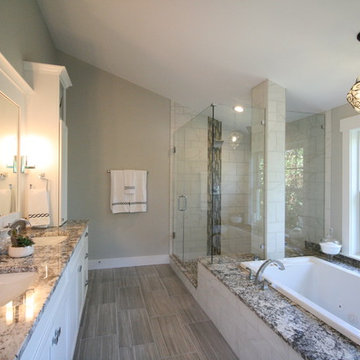
Farmhouse bathroom photo in Atlanta
Farmhouse bathroom photo in Atlanta

 Ethan Allen

Lots of layers cozy up this loft-like room in a New York minute. There’s a (gentle) edge to this citified space, thanks to modern, clean-lined furnishings and a sophisticated mix of materials. Texture? We’ve got plenty—from leather, chrome, and nubby wool to warm, rough-sawn oak accented with cool metal hardware. P.S. The beautiful bedding medley is a sight for sore eyes after late nights on the town. Products – Lincoln Bed, Bergen Night Table, Merrick Night Table, Kennan Quilt
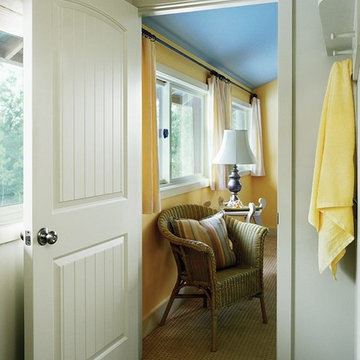 Renew Doors and Closets LLC
Small beach style 3/4 ceramic tile and brown floor bathroom photo in Other with white walls
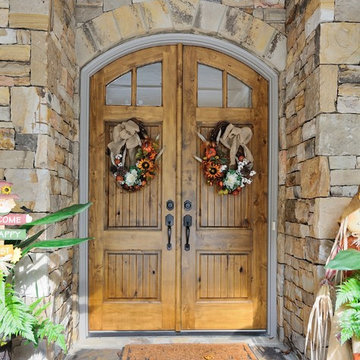 Renew Properties
Joe Coulson photos, renew properties construction

Farmhouse entryway photo in Atlanta
Farmhouse entryway photo in Atlanta
30