
Search results for "Renovating" in Home Design Ideas

 Fluidesign Studio
Building Design, Plans, and Interior Finishes by: Fluidesign Studio I Builder: Anchor Builders I Photographer: sethbennphoto.com
Kitchen pantry - large traditional l-shaped dark wood floor kitchen pantry idea in Minneapolis with an undermount sink, shaker cabinets, white cabinets, granite countertops, blue backsplash, subway tile backsplash, stainless steel appliances and an island
Kitchen pantry - large traditional l-shaped dark wood floor kitchen pantry idea in Minneapolis with an undermount sink, shaker cabinets, white cabinets, granite countertops, blue backsplash, subway tile backsplash, stainless steel appliances and an island

 Susan Brook Interiors
Huge re-model including taking ceiling from a flat ceiling to a complete transformation. Bamboo custom cabinetry was given a grey stain, mixed with walnut strip on the bar and the island given a different stain. Huge amounts of storage from deep pan corner drawers, roll out trash, coffee station, built in refrigerator, wine and alcohol storage, appliance garage, pantry and appliance storage, the amounts go on and on. Floating shelves with a back that just grabs the eye takes this kitchen to another level. The clients are thrilled with this huge difference from their original space.

 Baroni Building Company
Jason Sandy
Inspiration for a timeless master white tile and stone tile marble floor freestanding bathtub remodel in Philadelphia with white cabinets, an undermount sink, quartzite countertops, recessed-panel cabinets and white walls
Inspiration for a timeless master white tile and stone tile marble floor freestanding bathtub remodel in Philadelphia with white cabinets, an undermount sink, quartzite countertops, recessed-panel cabinets and white walls
Find the right local pro for your project

 Swerdloff Properties Inc.
Renovated Master Bedroom.
Photo by Bob Graham, Sr. Photography
Transitional master bedroom photo in Philadelphia with blue walls and a ribbon fireplace
Transitional master bedroom photo in Philadelphia with blue walls and a ribbon fireplace

 Studio Robert Jamieson
Photography by STUDIOrobert jamieson
Example of a 1960s staircase design in Philadelphia
Example of a 1960s staircase design in Philadelphia


Inspiration for a timeless u-shaped dark wood floor kitchen remodel in Atlanta with a single-bowl sink, white backsplash, subway tile backsplash, stainless steel appliances, recessed-panel cabinets, white cabinets and no island



 Giffin & Crane General Contractors, Inc.
Shower.
Example of a tuscan freestanding bathtub design in Santa Barbara with furniture-like cabinets and dark wood cabinets
Example of a tuscan freestanding bathtub design in Santa Barbara with furniture-like cabinets and dark wood cabinets

 Timberland Design
Roger Wade Studio - Hearth Room, The goal here was to keep the patina on the logs though we scrubbed & cleaned them several times. The vintage cabin is approx. 175 yrs. old. There is no better place to spending a winter’s evening in front of a warming fire in this cozy log cabin.

 Jensen C. Vasil Architect PC
Jennifer Brown
Example of a large ornate master light wood floor freestanding bathtub design in New York with a vessel sink, white walls, flat-panel cabinets and light wood cabinets
Example of a large ornate master light wood floor freestanding bathtub design in New York with a vessel sink, white walls, flat-panel cabinets and light wood cabinets

 The Home Co.
Marcell Puzsar Bright Room SF
1960s master dark wood floor bedroom photo in San Francisco with gray walls
1960s master dark wood floor bedroom photo in San Francisco with gray walls
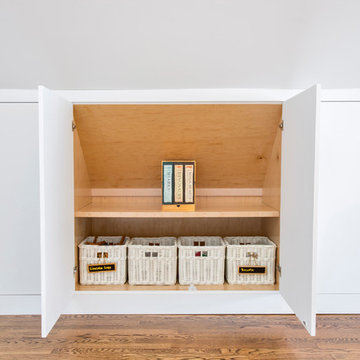


 Booth Hansen
Open kitchen
Inspiration for a modern galley open concept kitchen remodel in Chicago with flat-panel cabinets, light wood cabinets, marble countertops and paneled appliances
Inspiration for a modern galley open concept kitchen remodel in Chicago with flat-panel cabinets, light wood cabinets, marble countertops and paneled appliances


 Brittany Stiles Design
A 1940's bungalow was renovated and transformed for a small family. This is a small space - 800 sqft (2 bed, 2 bath) full of charm and character. Custom and vintage furnishings, art, and accessories give the space character and a layered and lived-in vibe. This is a small space so there are several clever storage solutions throughout. Vinyl wood flooring layered with wool and natural fiber rugs. Wall sconces and industrial pendants add to the farmhouse aesthetic. A simple and modern space for a fairly minimalist family. Located in Costa Mesa, California. Photos: Ryan Garvin

 NMB Custom Homes & Renovations
Perfect design! We created a home spa in this bathroom remodel. Porcelain slabs on the back wall are book matched to create the unique veining pattern. Soaking freestanding tub with hand shower. Rain head in the shower.

 Schrapper's Fine Cabinetry, Inc.
Scott B. Smith
Tuscan eat-in kitchen photo in Miami with recessed-panel cabinets and white cabinets
Tuscan eat-in kitchen photo in Miami with recessed-panel cabinets and white cabinets

 Joni Spear Interior Design
Matthew Harrer Photography
Small elegant white tile and ceramic tile marble floor and gray floor walk-in shower photo in St Louis with glass-front cabinets, blue cabinets, a two-piece toilet, gray walls and a pedestal sink
Small elegant white tile and ceramic tile marble floor and gray floor walk-in shower photo in St Louis with glass-front cabinets, blue cabinets, a two-piece toilet, gray walls and a pedestal sink

Sponsored
Columbus, OH

Hope Restoration & General Contracting
Columbus Design-Build, Kitchen & Bath Remodeling, Historic Renovations

 Godwin Residential Construction
© Wing Wong
This two bedroom apartment on New York's Upper West Side underwent a gut renovation to allow continuous sight lines and views in three directions: east to Central Park, north to the George Washington Bridge, and east to the Hudson River. The master bedroom was reconfigured to create an adjacent study with two exposures. Mondrian-inspired pocket doors allow light to penetrate the apartment while also providing a private study. The project was completed in an accelerated time frame and within a strict budget.
 Boss Design Center
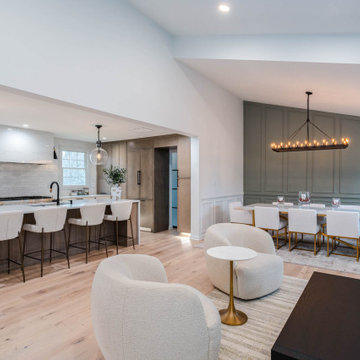
Step into the world of "Sleek Elegance," where a contemporary kitchen renovation awaits. Embracing an open concept design, this project boasts slim shaker cabinets that exude modern simplicity and refined style. The focal point of the space is the striking stone hood, adding a touch of natural allure and architectural grandeur. Discover the perfect balance of functionality and sophistication in this captivating culinary haven, where every detail is thoughtfully curated to create a space that is both inviting and effortlessly chic.

 Diament Builders
ullivan's Island Home Renovation by Diament Builder Interior Design by Amy Trowman Design, Charleston, SC
Kitchen - coastal kitchen idea in Charleston
Kitchen - coastal kitchen idea in Charleston
187