
Search results for "Renovating" in Home Design Ideas
 Conrado - Home Builders
Photographer: Scott DuBose
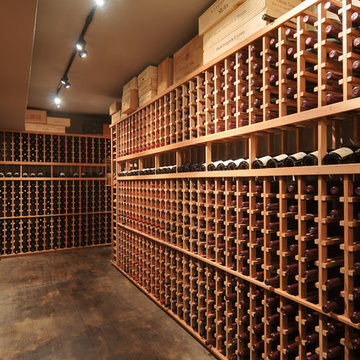
Example of a large classic medium tone wood floor wine cellar design in San Francisco
Example of a large classic medium tone wood floor wine cellar design in San Francisco
 Temac Development Inc.

Bedroom - large contemporary light wood floor bedroom idea in Phoenix with white walls and a ribbon fireplace

Find the right local pro for your project
 Better Builders
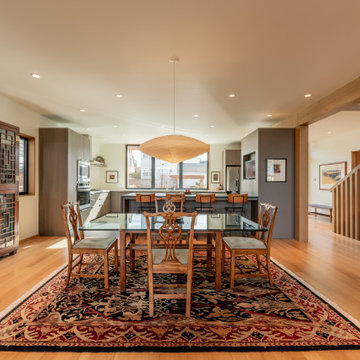
Example of a trendy medium tone wood floor, brown floor and exposed beam kitchen/dining room combo design in Seattle with beige walls
 Nicola Interiors

Gorgeous burnt orange, natural woods, and stunning patterns create a warm and inviting ambiance in this contemporary bedroom. Natural colors and elements were key to this down-to-earth look while the gorgeous Persian rug keeps the design current and on-trend.
Home located in Mississauga, Ontario. Designed by Nicola Interiors who serves the whole Greater Toronto Area.
For more about Nicola Interiors, click here: https://nicolainteriors.com/
To learn more about this project, click here: https://nicolainteriors.com/projects/leeward/
 Nicola Interiors
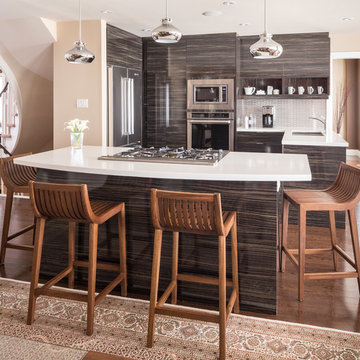
This open-concept kitchen showcases the best of both worlds, offering a warm and natural look as well as a trendy and contemporary one. Using a unique combination of woods and a warm colored Persian rug, we then paired those with glamorous touches of silver through the pendant lighting and a metallic subway tile backsplash. The result is an inviting kitchen that has a few dramatic touches to keep the style on-trend for years to come.
Home located in Mississauga, Ontario. Designed by Nicola Interiors who serves the whole Greater Toronto Area.
For more about Nicola Interiors, click here: https://nicolainteriors.com/
To learn more about this project, click here: https://nicolainteriors.com/projects/leeward/

Sponsored
Columbus, OH

Hope Restoration & General Contracting
Columbus Design-Build, Kitchen & Bath Remodeling, Historic Renovations
 D&S Homes
Scott Prokop
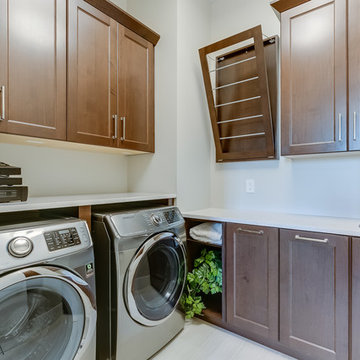
Laundry room - traditional l-shaped laundry room idea in Other with an undermount sink, dark wood cabinets, a side-by-side washer/dryer and recessed-panel cabinets
Laundry room - traditional l-shaped laundry room idea in Other with an undermount sink, dark wood cabinets, a side-by-side washer/dryer and recessed-panel cabinets
 Purcell Timber Frame Homes Ltd.
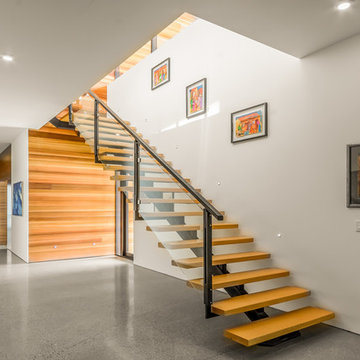
Modern stairs. Custom made
Staircase - modern wooden straight open staircase idea in Vancouver
Staircase - modern wooden straight open staircase idea in Vancouver
 Greg Hasler

Example of a large trendy porcelain tile seated home bar design in Vancouver with quartzite countertops, white backsplash and white countertops
 Purcell Timber Frame Homes Ltd.

mountain modern home
Family room - modern open concept marble floor and wood ceiling family room idea in Vancouver with gray walls and a wall-mounted tv
Family room - modern open concept marble floor and wood ceiling family room idea in Vancouver with gray walls and a wall-mounted tv
 Purcell Timber Frame Homes Ltd.
Modern eclectic open design concept with lots of natural light
Mountain style galley concrete floor open concept kitchen photo in Vancouver with flat-panel cabinets, medium tone wood cabinets, paneled appliances and an island
Mountain style galley concrete floor open concept kitchen photo in Vancouver with flat-panel cabinets, medium tone wood cabinets, paneled appliances and an island

Sponsored
Grove City, OH

AIS Renovations
Custom Craftsmanship & Construction Solutions in Franklin County, Ohio

Example of a large transitional master white tile, gray tile and ceramic tile ceramic tile and gray floor bathroom design in Other with shaker cabinets, white cabinets, blue walls, an undermount sink, quartz countertops and a hinged shower door
 Purcell Timber Frame Homes Ltd.
Mountain modern
Minimalist open concept concrete floor, gray floor and wood ceiling family room photo in Vancouver with gray walls and a wall-mounted tv
Minimalist open concept concrete floor, gray floor and wood ceiling family room photo in Vancouver with gray walls and a wall-mounted tv
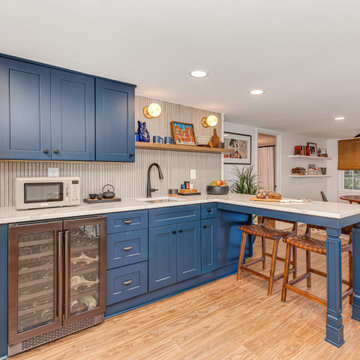
 Hansen's Renovations
This basement renovation in Foxcroft was designed in partnership with Habitude Interiors to create a comfortable and highly functional extension of the home. The goal of the project was to transform the lower level into a warm, inviting living space that blends seamlessly with the rest of the house while adding practical everyday functionality.
The renovation included a custom bathroom, home bar, living room, bedroom, dining space, mudroom, updated staircase, and a thoughtfully designed under-stair built-in nook. Each area was carefully planned to maximize storage, improve flow, and create a cohesive design aesthetic throughout the basement.
By combining timeless finishes, custom millwork, and layered textures, this once underutilized basement was transformed into a beautifully finished living environment perfect for relaxing, entertaining, and hosting guests.
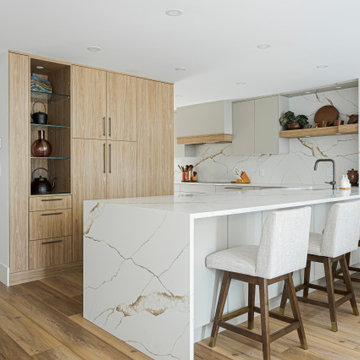
 Cal Platinum Construction Group Itd.
? South Surrey Full Home Transformation ?
This project was a complete 3,500 sq. ft. full-gut renovation that transformed an outdated home into a stunning, modern living space designed for both everyday living and entertaining.
From the moment you walk in, you're greeted by a custom-built staircase that sets the tone for the craftsmanship and attention to detail carried throughout the entire home. The heart of the renovation is the breathtaking custom kitchen, featuring floor-to-ceiling cabinetry, a massive waterfall island, integrated lighting, premium finishes, and carefully selected materials that blend warmth with modern elegance.
The home includes 4 fully renovated bedrooms, each designed to maximize comfort, functionality, and style. Every bathroom was reimagined with custom cabinetry, quartz surfaces, designer fixtures, and timeless finishes.
Downstairs, the basement was completely transformed into an entertainer's dream with a custom-built bar, creating the perfect space for hosting family and friends. From the flooring and millwork to the lighting and architectural details, every square foot of this home was rebuilt from the ground up.
This wasn't a cosmetic update—it was a true studs-to-finish renovation, where every detail was thoughtfully designed and expertly executed.
Project Highlights:
✔️ 3,500 sq. ft. Full Gut Renovation
✔️ Custom Kitchen with Waterfall Island
✔️ 4 Bedrooms Completely Renovated
✔️ Custom Basement Bar
✔️ Custom Staircase
✔️ New Flooring Throughout
✔️ Custom Millwork & Cabinetry
✔️ Designer Bathrooms
✔️ Modern Lighting Package
✔️ Complete Interior Transformation
A project of this scale takes vision, planning, and craftsmanship—and we're proud to have brought this South Surrey home back to life.
Completed by LuxCraft Renovations | A Division of Cal Platinum Construction Group ?✨
#SouthSurrey #LuxuryRenovation #FullHomeRenovation #KitchenDesign #CustomCabinetry #BasementBar #CustomStaircase #LuxuryHomes #QuartzCountertops #InteriorDesign #RenovationExperts #LuxCraftRenovations #CalPlatinumConstructionGroup #BeforeAndAfter #DreamHome

Sponsored
Sunbury, OH

J.Holderby - Renovations
Franklin County's Leading General Contractors - 2X Best of Houzz!
 DENALI BUILDERS & Design
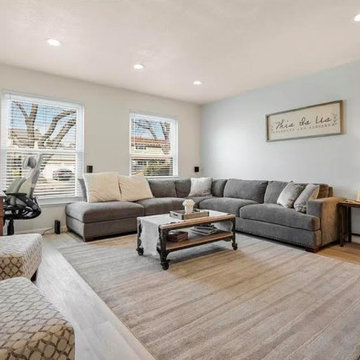
Introducing this stunning Living Room Remodel remodel in the Bay Area, right off the entry. As the contractors behind this project, we've created a space that blends modern elegance with the charm of San Francisco.
Upon entering, you'll be welcomed by a room filled with natural light and a soothing color palette that complements the surroundings. The custom-designed fireplace takes center stage, adding warmth and character to the space.
Our careful selection of hardwood flooring, lighting, and decor has resulted in a living room that's both stylish and inviting.
 DENALI BUILDERS & Design
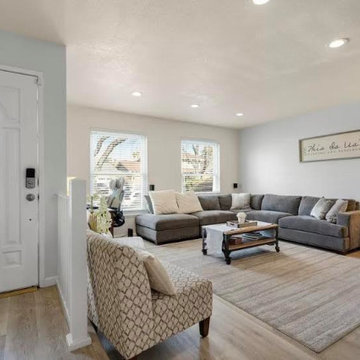
Introducing this stunning Living Room Remodel remodel in the Bay Area, right off the entry. As the contractors behind this project, we've created a space that blends modern elegance with the charm of San Francisco.
Upon entering, you'll be welcomed by a room filled with natural light and a soothing color palette that complements the surroundings. The custom-designed fireplace takes center stage, adding warmth and character to the space.
Our careful selection of hardwood flooring, lighting, and decor has resulted in a living room that's both stylish and inviting.
9