
Search results for "Renters" in Home Design Ideas
 J Hill Interiors
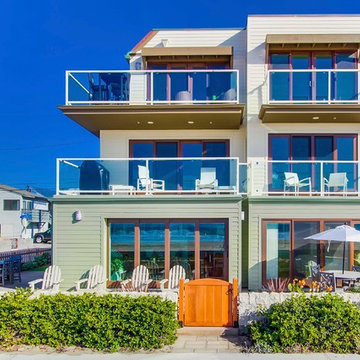
These particular clients are from San Francisco and hired us to decorate their second home in Mission Beach. The goal of this project was to decorate in such a way that accommodated the family for their uses, and also renters while they are away. Window treatments, decor, bedding and furniture were strategically procured with both users in mind. Enjoy the pictures!
 Unique Home Solutions Inc.
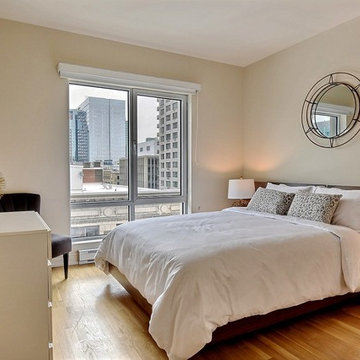
I was hired to buy all the furniture and accessories, bring them in and place them so that the owners who lived abroad could rent this condo out furnished. This included pots and pans, towels, cutlery etc. Everything so that the renter could move right in.
It was challenging but the result was rewarding. If you are thinking about furnishing your condo or home so that you can rent it out or furnish it with the goal of selling it, give us a call. We work with resltors who pay some of our costs.
Call us at 514-222-5553
 Rural Birch
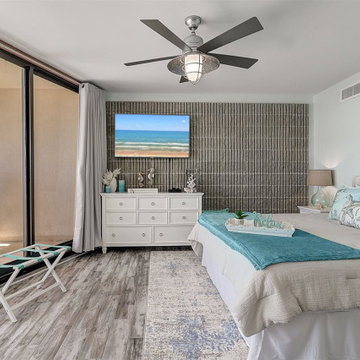
We carried the light & airy color palette as well as the coastal concept into the master bedroom. The original cement feature wall was left and brings a fun element of texture. The bed faces the 4th wall upstairs that overlooks the ocean from floor-to-ceiling windows. A coffee/mini bar was added to the space to create a retreat for those staying in the master bedroom. This allows so that the client and renters do not have to walk far to make their cup of coffee or end the night with their favorite cocktail, listening to the ocean.
Find the right local pro for your project
 End Vision Visual Design Group
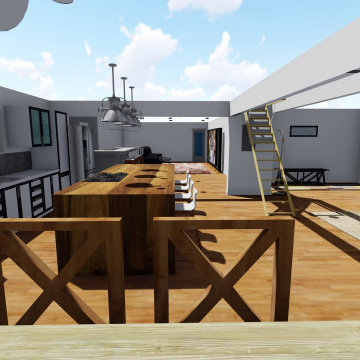
Client purchase a home from the 60's which had not seen a renovation since being built. New owner planned to vault the ceiling, change the flooring, remove several walls and separate the upstairs and downstairs living spaces to accomodate a potential renter.
 spacehouse

Interior of 400 SF ADU. This project boasts a large vaulted living area in a one bed / one bath design.
ADUs can be rented out for additional income, which can help homeowners offset the cost of their mortgage or other expenses.
ADUs can provide extra living space for family members, guests, or renters.
ADUs can increase the value of a home, making it a wise investment.
Spacehouse ADUs are designed to make the most of every square foot, so you can enjoy all the comforts of home in a smaller space.
 Custom Wallcovering with Leo
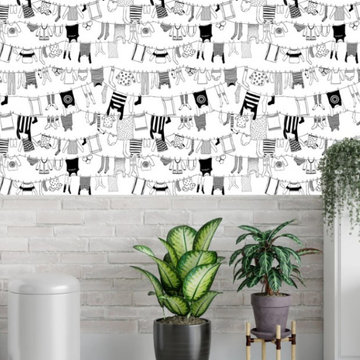
"Laundry Room Wallpaper Installation in Coconut Creek, FL – Where Practical Meets Beautiful"
Transform your most utilitarian space into a stylish retreat with professional laundry room wallpaper designed for Florida living. As Coconut Creek's premier wallpaper installation expert, I specialize in moisture-resistant, durable designs that turn chore time into a pleasure.
Why Wallpaper Your Laundry Room?
✔ Florida-Tough Materials – Mold/mildew resistant vinyl wallpapers
✔ Washable & Scrubbable – Handles detergent splashes and stains
✔ Space-Brightening – Reflective finishes to combat windowless rooms
✔ Smart Storage Solutions – Patterns that disguise utility areas
✔ Renter-Friendly Options – Damage-free peel-and-stick wallpaper
Our Coconut Creek Process:
✅ Free Design Consultation – Virtual or in-home options
✅ Complete Wall Prep – Includes patching, smoothing, and priming
✅ Humidity-Proof Installation – Commercial-grade adhesives
✅ 1-Day Transformation – Done between laundry loads
Top Laundry Room Styles:
• Tropical Fresh – Palm prints and citrusy brights
• Modern Spa – Watercolor patterns and serene textures
• Industrial Chic – Concrete-look and subway tile designs
• Coconut Creek Classic – Nautical stripes and coastal neutrals
Special Features:
Fade-Resistant – For rooms with natural light
Non-Toxic Materials – Safe for pets and kids
HVAC Optimized – Properly sealed for humid environments
Serving All Coconut Creek Areas: Including Wynmoor, Township, and Promenade.

 FOCAL POINT STYLING
FOCAL POINT STYLING - LYNDA QUINTERO-DAVIDS
Living room - coastal living room idea in Phoenix
Living room - coastal living room idea in Phoenix
 AB+ZU

AB+ZUAB+ZU came onto this project after the foundation had been laid and the logs had been assembled. The client was informed that the interior walls could be built to preference and did not have to adhere to the plan provided by the log home manufacturer.
Being less than 750 square feet on the main level, the floorplan was opened to provide a spacious living area accentuating the view of the lake. In order to achieve this, it was imperative that the run of the stairs be changed by removing the landing at the top and placing a bridge at the base, providing access from the living area to the powder room by bypassing the kitchen. The sculptural effect of the stairs provides a division between the kitchen and the living room without obstructing the view of the windows. With the wall colour determined by the logs, a mix of brown, black, grey, and gold was introduced through natural elements of leather, metal, stone, seagrass, paper, and wood.
Vikram and Asmita wished to build an idyllic Canadian experience to share between their young family and possible holiday renters. After choosing the Log Home the family realized the floorplan was customizable and needed more than just a selection of finishes. With the help of AB+ZU they created a well organized and durable cabin with a rich minimal aesthetic. The family regularly resides in Pickering and make the 3 hour plus drive out on any given weekend.
 Hansen's Renovations
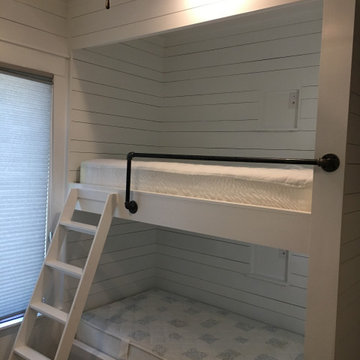
Family lake house that is also a rental property. Client was trying to get as many beds in this room while making it comfortable for renters. Installed a custom bunk bed system with 2 queen beds and 4 full size beds. installed a 4" and 6" alternating shiplap around the entire room. Also installed a niche in each bed area with electrical for devices. Each bed also had it's own LED light and charging station.
 Patricia C Dilworth
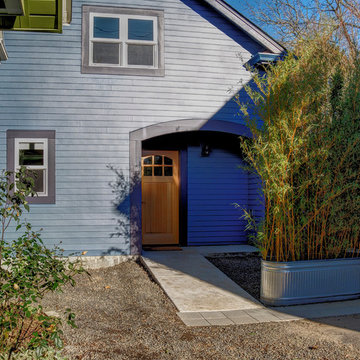
This 800 s.f. ADU has two bedrooms & two bathrooms. The street facing entry provides convenient access for short term renters of this Accessory Dwelling.


 Graham & Brown

This palm wallpaper is deep and intriguing. With a pink backdrop, luscious leaves are brought to life with hues of teal and greens. Our peel and stick wallpaper is perfect for renters and redecorators. Shown here in an entryway/mudroom, the botanical colorway breathes life into the space.
 Simple Floor Solutions
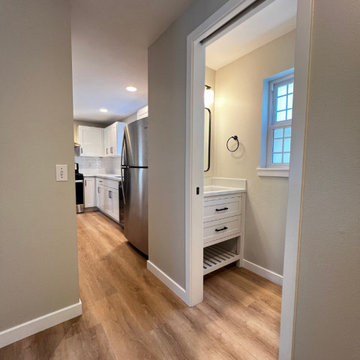
This project was all about breathing new life into an older, worn-out space. From installing sleek, durable luxury vinyl plank flooring to brightening up every corner, this rental unit has been transformed into a clean, modern, and welcoming home.
It’s now a perfect place for renters to start their next chapter—whether it’s growing a family, settling into a new city, or simply enjoying a space that feels like new. The fresh flooring and updated look provide the perfect foundation for creating new memories and experiences.
 Anew Interiors
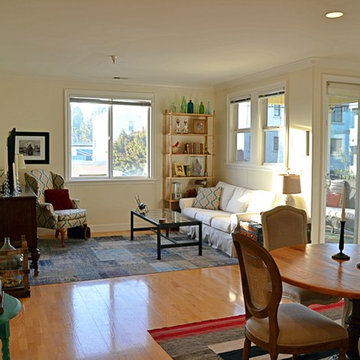
View of the great room from the entry hall. Since the renters were unable to paint the walls, they brought in color through rugs and textiles, warmth through mixed and match wood tones, and personality through their treasured objects and travel souvenirs.
 Simply Stunning Spaces
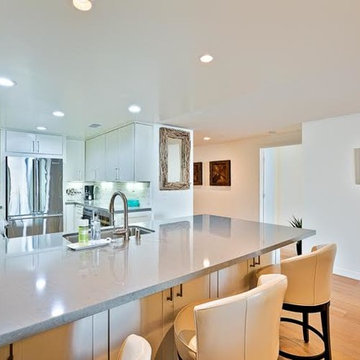
This La Jolla condo, located steps away from Wind n Sea beach was our client's third home we completed for them in San Diego. As vacation rental property owners, this Texas couple plans on making this their retirement escape in the years to come. In the meantime, the design had to be suitable for short time renters.
Keeping our clients' needs in mind, the interior design was geared to appeal to the out of towners. With a focus on durability, clean, simple and modern coastal design, we're all pretty certain this little gem is going to stand out amongst its competition. The formula is pretty simple, but our job is to make it happen! :)
Most of the furnishings were custom-made to fit the space perfectly, taking advantage of every inch and maximizing the space. Doubling up 2 full size beds in each of the guest rooms made this vacation rental property perfect for families and large groups.
One of our biggest challenges? Finding pieces we loved that had no metal accents! ((The salt air takes its toll on those pieces faster than you'd ever guess when you're this close to the ocean!)
We take no credit for the incredible sunsets you're guaranteed to get almost every night of your stay here, just one of the many perks of vacationing at Neptune Place. :)
Photo Credits: Anthony Ghiglia
 Village and Coast, LLC

Open concept dining, kitchen and living areas allow vacation renters to enjoy time together with their family with eat-in seating for up to 18.
Photo courtesy of Ralph Rippe
 City Chic Decor Design
Chelsey Brown
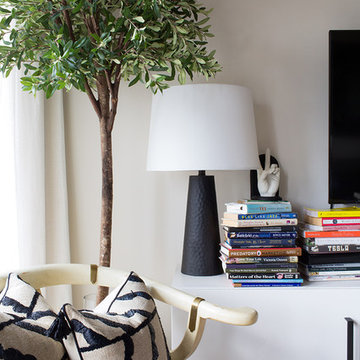
Small elegant enclosed living room photo in New York with white walls
Small elegant enclosed living room photo in New York with white walls
 End Vision Visual Design Group
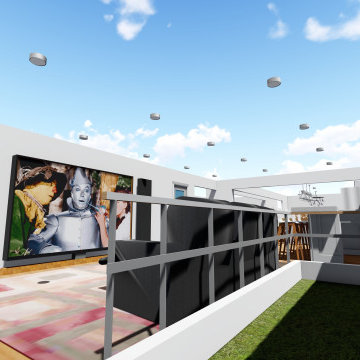
Client purchase a home from the 60's which had not seen a renovation since being built. New owner planned to vault the ceiling, change the flooring, remove several walls and separate the upstairs and downstairs living spaces to accomodate a potential renter.
 J Hill Interiors
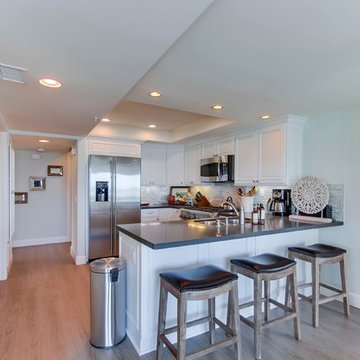
These particular clients are from San Francisco and hired us to decorate their second home in Mission Beach. The goal of this project was to decorate in such a way that accommodated the family for their uses, and also renters while they are away. Window treatments, decor, bedding and furniture were strategically procured with both users in mind. Enjoy the pictures!
33