
Search results for "Reopened" in Home Design Ideas

 Matt Fajkus Architecture
Photography by Charles Davis Smith
Inspiration for a mid-century modern backyard patio remodel
Inspiration for a mid-century modern backyard patio remodel
 Matt Fajkus Architecture
Photography by Charles Davis Smith
Living room - 1960s open concept concrete floor and gray floor living room idea with white walls
Living room - 1960s open concept concrete floor and gray floor living room idea with white walls
 Matt Fajkus Architecture
Photography by Charles Davis Smith
Example of a mid-century modern one-story wood house exterior design
Example of a mid-century modern one-story wood house exterior design
Find the right local pro for your project
 Matt Fajkus Architecture
Photography by Charles Davis Smith
Inspiration for a mid-century modern concrete floor and gray floor eat-in kitchen remodel in Austin with multicolored backsplash, an island and white countertops
Inspiration for a mid-century modern concrete floor and gray floor eat-in kitchen remodel in Austin with multicolored backsplash, an island and white countertops
 Matt Fajkus Architecture
Photography by Twist Tours
1950s concrete floor and gray floor kitchen/dining room combo photo in Austin
1950s concrete floor and gray floor kitchen/dining room combo photo in Austin
 Matt Fajkus Architecture
Photography by Charles Davis Smith
1960s one-story brick house exterior idea in Austin
1960s one-story brick house exterior idea in Austin
 Matt Fajkus Architecture
Photography by Charles Davis Smith
1950s one-story brick house exterior idea in Austin
1950s one-story brick house exterior idea in Austin

 Matt Fajkus Architecture
Photography by Charles Davis Smith
Inspiration for a 1960s powder room remodel in Austin
Inspiration for a 1960s powder room remodel in Austin
 Matt Fajkus Architecture
Photography by Twist Tours
Mid-century modern concrete floor and gray floor eat-in kitchen photo in Austin with multicolored backsplash, an island and white countertops
Mid-century modern concrete floor and gray floor eat-in kitchen photo in Austin with multicolored backsplash, an island and white countertops
 Matt Fajkus Architecture
Photography by Twist Tours
Patio - mid-century modern backyard patio idea in Austin with a roof extension
Patio - mid-century modern backyard patio idea in Austin with a roof extension
 Matt Fajkus Architecture
Photography by MF Architecture
1960s backyard outdoor patio shower photo with a roof extension
1960s backyard outdoor patio shower photo with a roof extension
 Matt Fajkus Architecture
Photography by Charles Davis Smith
1960s open concept concrete floor and gray floor living room photo in Austin with white walls
1960s open concept concrete floor and gray floor living room photo in Austin with white walls

 Matt Fajkus Architecture
Photography by Twist Tours
Example of a 1960s master white tile bathroom design with white walls, a hinged shower door and white countertops
Example of a 1960s master white tile bathroom design with white walls, a hinged shower door and white countertops
 Matt Fajkus Architecture
Photography by Twist Tours
Example of a mid-century modern master concrete floor and gray floor bedroom design in Austin with white walls
Example of a mid-century modern master concrete floor and gray floor bedroom design in Austin with white walls
 Matt Fajkus Architecture
Photography by Charles Davis Smith
Living room - mid-century modern open concept concrete floor and gray floor living room idea in Austin with white walls and a wall-mounted tv
Living room - mid-century modern open concept concrete floor and gray floor living room idea in Austin with white walls and a wall-mounted tv
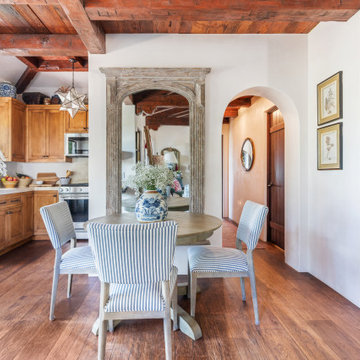
 JL Interiors
Charming breakfast nook with a full length mirror to make the room bigger then it actually is. Designed by JL Interiors.
JL Interiors is a LA-based creative/diverse firm that specializes in residential interiors. JL Interiors empowers homeowners to design their dream home that they can be proud of! The design isn’t just about making things beautiful; it’s also about making things work beautifully. Contact us for a free consultation Hello@JLinteriors.design _ 310.390.6849
 Matt Fajkus Architecture
Photography by Charles Davis Smith
1960s one-story wood house exterior idea in Austin
1960s one-story wood house exterior idea in Austin

 Wayne Homes
Say your family is into a lot of different things. Tai Kwan Do, Tai Chi, Thai cooking… well, the Alexandria gives you the space to do it all… at once. This four-bedroom, two-and-a half-bath ranch has room (and rooms) to spare. The master suite is nicely separated from the other bedrooms for privacy. The breathtaking foyer leads to a spacious great room. And the kitchen features a large center island and morning room, which (ahem) ties it all together. You can tour the beautiful Alexandria model at the Delaware and Bowling Green offices and online with our new Virtual Tour. - See more at: http://waynehomes.com/plan/alexandria#sthash.Slx6KF7S.dpuf
1