
Search results for "Reopened" in Home Design Ideas

 360 Yardware
This project was a labor of love by our client. His historic New Orleans home had an unimpressive painted garage door. His goal was to design and create era-appropriate carriage house doors
out of gorgeous wood.
The challenge was that these doors were 10’ high and 5' wide, weighing about 400 lbs each. We were able to outfit the doors with a combination of 17” and 30” long bronze heavy duty strap hinges to support the weight. He used a bronze door grille in the center of each door, as well as clavos nails to punctuate the center where the doors met.
He finished the project, loved its look, and then received the news that the Historical Society was requiring him to change the finish from the exposed wood to painted wood. Photos of both stages are included here.
http://shop.360yardware.com/Dark-Bronze-Door-Grille-70-100.htm
http://shop.360yardware.com/30-Dark-Bronze-Band-Hinge-Sold-as-Each-20-330.htm
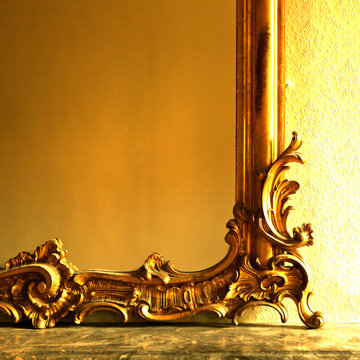
 Stef Albert
Large elegant formal and open concept medium tone wood floor home design photo in Marseille with yellow walls, a standard fireplace and no tv

 San Marcos Iron Doors
Custom Double Square Top Iron Door with gold plated ornamental design by San Marcos Iron Doors.
Example of a classic entryway design in Austin
Example of a classic entryway design in Austin
Find the right local pro for your project
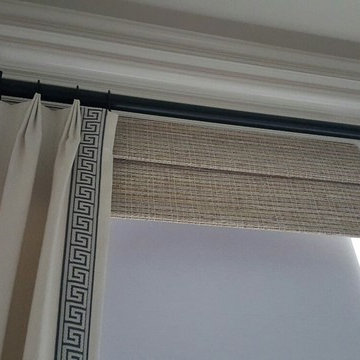
 Home Interiors with Ease
Master bedroom finished drapes and faux woven valance.
Example of a classic home design design in Dallas
Example of a classic home design design in Dallas

 Heckard's Door
We handcrafted this double door project for a home in Gainesville, FL these solid wood doors have been an added key to the beauty of their home.
Inspiration for a timeless brick floor front door remodel in Miami with white walls and a dark wood front door
Inspiration for a timeless brick floor front door remodel in Miami with white walls and a dark wood front door

 Floors to Ceiling Construction
custom shower
Alcove shower - mid-sized contemporary master gray tile, green tile and porcelain tile alcove shower idea in San Francisco
Alcove shower - mid-sized contemporary master gray tile, green tile and porcelain tile alcove shower idea in San Francisco
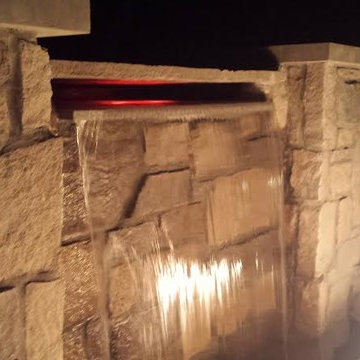
 Kansas City Masonry /City Of Fountains
outdoor solar fountains kansas city
outdoor waterfall fountains kansas city
outdoor fountain ideas kansas city
lighted outdoor water fountains kansas city
outdoor fountains with lights kansas city
outdoor urn fountains kansas city
modern outdoor water fountain kansas city
outdoor bamboo fountains kansas city
outdoor stone fountains kansas city
outdoor floor fountains kansas city
corner fountains outdoor kansas city
large outdoor wall fountains kansas city
outdoor tiered fountains kansas city
outdoor vase fountains kansas city
mexican wall fountains outdoor kansas city
copper fountains outdoor kansas city
diy outdoor wall fountains kansas city
resin outdoor fountains kansas city
outdoor ceramic fountains kansas city

 Story Barns
Inspiration for a mid-sized rustic carpeted straight cable railing staircase remodel in Denver with carpeted risers
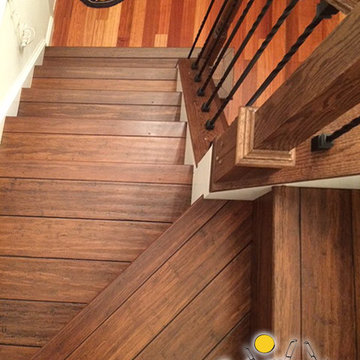
 Cali Floors
The entryway of this Sterling, VA home makes a statement with an elegant staircase featuring Antique Java Fossilized® flooring. The flooring continues onto the second story for a seamless, inviting look and feel.

 Tilt Architectural Feature Screens
Screens to add privacy to a decked area with a low surrounding wall
Deck - mid-sized contemporary backyard balcony deck idea with no cover
Deck - mid-sized contemporary backyard balcony deck idea with no cover


 360 Yardware
This project was a labor of love by our client. His historic New Orleans home had an unimpressive painted garage door. His goal was to design and create era-appropriate carriage house doors
out of gorgeous wood.
The challenge was that these doors were 10’ high and 5' wide, weighing about 400 lbs each. We were able to outfit the doors with a combination of 17” and 30” long bronze heavy duty strap hinges to support the weight. He used a bronze door grille in the center of each door, as well as clavos nails to punctuate the center where the doors met.
He finished the project, loved its look, and then received the news that the Historical Society was requiring him to change the finish from the exposed wood to painted wood. Photos of both stages are included here.

 Waterman's Fine Cabinetry Inc.
Toni Waterman
Eat-in kitchen - mid-sized cottage u-shaped eat-in kitchen idea in Santa Barbara with an undermount sink, beaded inset cabinets, distressed cabinets, granite countertops and stainless steel appliances
Eat-in kitchen - mid-sized cottage u-shaped eat-in kitchen idea in Santa Barbara with an undermount sink, beaded inset cabinets, distressed cabinets, granite countertops and stainless steel appliances

 Paul Davis Remodeling of Greenville & Spartanburg
This angle reveals the entire interior except the floor: windows, barn door leading to the powder room, HVAC system, closet, and loft
Inspiration for a small transitional detached studio / workshop shed remodel
Inspiration for a small transitional detached studio / workshop shed remodel

 Shana Cunningham Designs, LLC
Inspiration for a bedroom and mid-sized girl carpeted and multicolored floor kids' bedroom remodel in Los Angeles with blue walls

 Victor Mulbauer
New Installation of Red Oak Wood, 3 1/4 in width. White-washed Bona Stain was used, Bona Finish, as well as Bona Traffic HD. Dustless sanding.
Living room - contemporary living room idea in Detroit
Living room - contemporary living room idea in Detroit

 Rustic Trades Furniture
An amazing customer contacted us about making sliding barn doors for their lake front cabin home. (We designed a custom Emerson Trestle Table and Bench to match the doors.) I am excited to share this space!


 User
Photo Credit: N. Leonard
Large elegant enclosed dark wood floor and brown floor family room photo in New York with a standard fireplace, a wall-mounted tv and blue walls
Large elegant enclosed dark wood floor and brown floor family room photo in New York with a standard fireplace, a wall-mounted tv and blue walls


6